
Kitchen Planners
At Kitchens by Kemp, we specialise in high-end kitchen planning that blends bespoke craftsmanship with innovative design. From our showroom in Sale, we serve discerning homeowners across the North West, with a particular focus on Cheshire. Every kitchen we create is a fully bespoke design, guided by a deep understanding of spatial planning, luxury aesthetics, and the unique way our clients live.
Our expert kitchen planners design each space from the ground up, translating your vision into a beautifully functional environment that reflects your taste, enhances your lifestyle, and maximises your home’s potential. Whether you're seeking a contemporary open-plan layout or something more classic with modern flair, our team works closely with you to create a truly one-of-a-kind result.
Discover the design journey for yourself at our Sale showroom, where you can explore an inspiring range of finishes, see our 3D plans in action, and visualise your new kitchen using our virtual reality headset.

Designing with Space and Intention
The Park Lodge project is a prime example of the spatial insight our kitchen planners bring to every commission. The brief was to create a luxury family kitchen that felt open and generous while retaining the intimacy of a home. The client wanted a family-sized island at the heart of the design, without compromising flow or function.
To achieve this, we designed the cabinetry to be seamlessly built into the wall, maximising the usable space and allowing the island to take centre stage. Every element was planned with purpose, from the integrated hob placement to the open shelving niches that keep the space feeling light. We incorporated soft archways and curves throughout, giving the kitchen a cohesive and welcoming atmosphere that feels both modern and timeless
The result is a showcase of luxury modern kitchen design and careful space planning, creating an area where cooking, gathering, and unwinding can coexist beautifully. This kitchen goes beyond functionality and becomes an expression of elegant living.

A Kitchen Designed for Entertaining
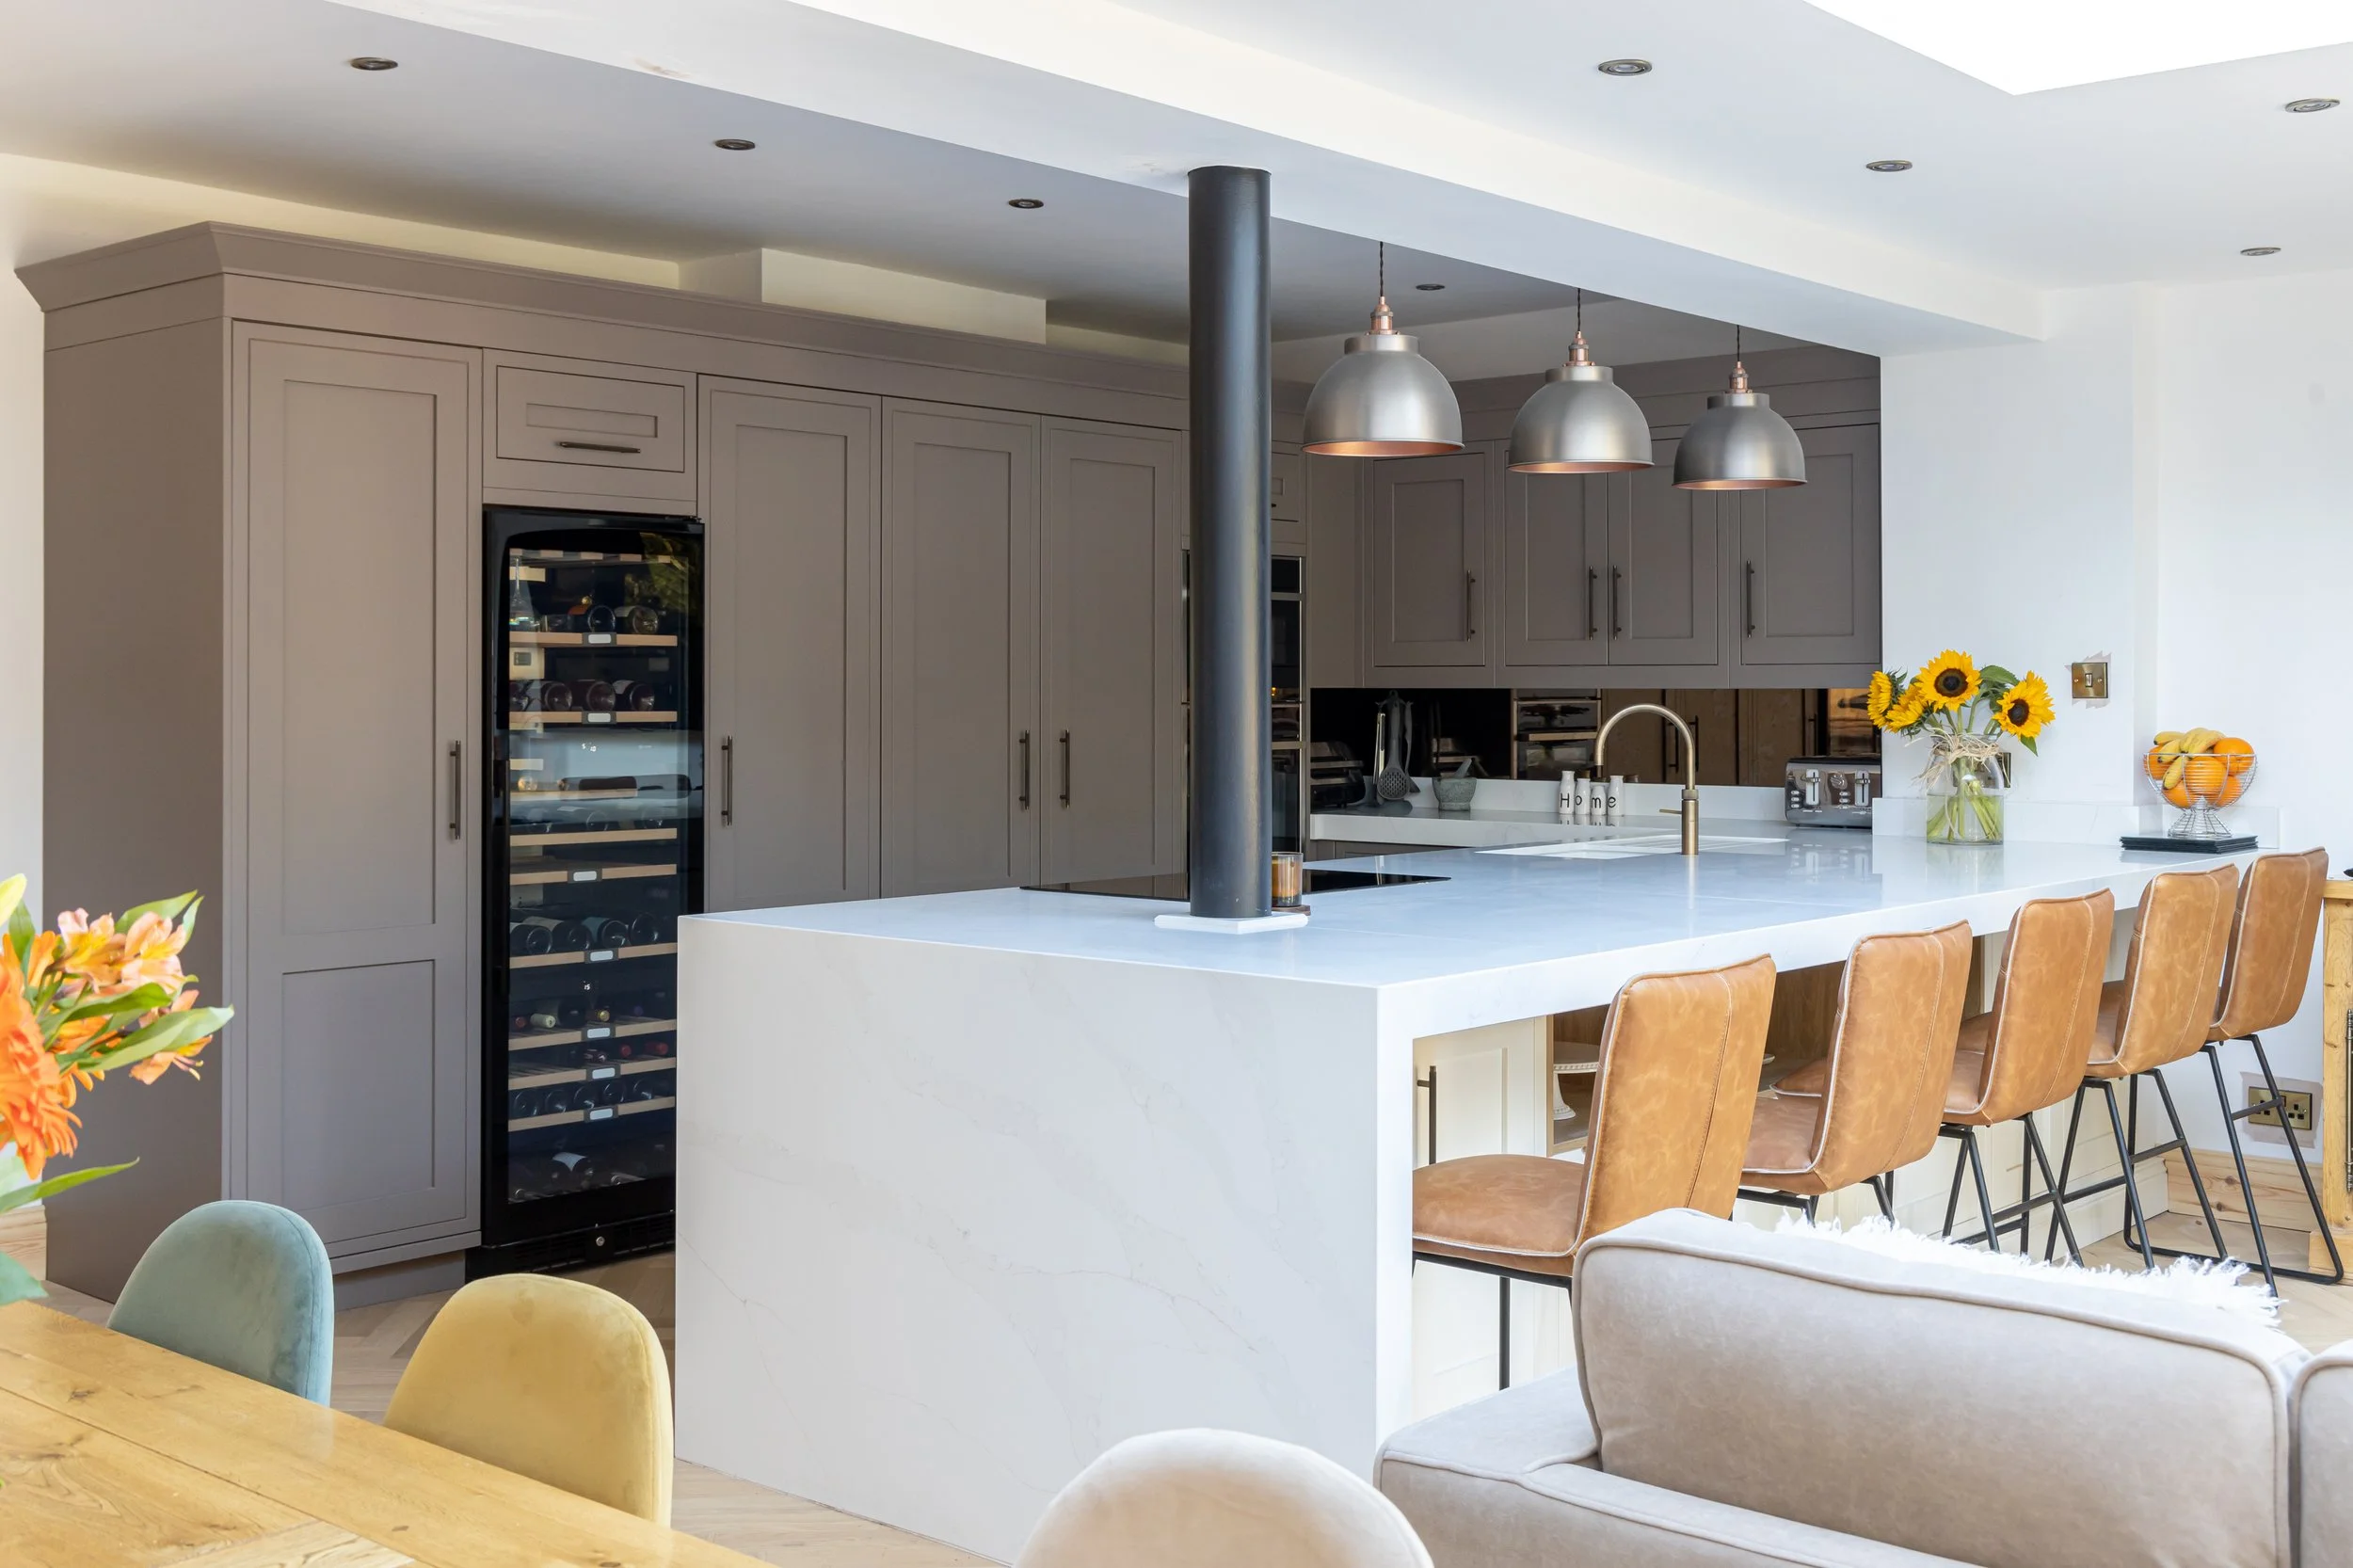
At Green Drive, the vision was clear: create a kitchen that could transform seamlessly from everyday living to vibrant entertaining. Our kitchen planners responded with a thoughtful layout anchored by a bold peninsula island, designed specifically to accommodate generous seating.
The peninsula provides seating behind the central island, encouraging conversation and connection during parties or family meals. The centrepiece of the design is a bespoke bar cabinet paired with a full-sized wine cooler strategically positioned to allow the homeowner to serve drinks, prepare food, and host with ease, all from one beautifully considered space.
Material choices were equally refined: matte cabinetry in a muted palette, warm brass fixtures, and crisp white worktops bring sophistication without formality. This kitchen blends modern style with relaxed hospitality, showcasing how bespoke kitchens can be both high-functioning and deeply personal.
Why Choose Kitchens by Kemp?
Fully handmade kitchens tailored to your space, taste, and lifestyle
End-to-end service, from design planning through to expert installation
Use of premium sustainable materials and exquisite finishes
In-house coordination with trusted kitchen fitters for seamless execution
Virtual and 3D design tools to help visualise your dream kitchen before we begin
Whether you are drawn to sleek modern kitchen design or something with timeless character, our kitchen planners are here to guide you. With meticulous attention to detail and a passion for excellence, we turn concepts into a handcrafted reality.

Frequently Asked Questions
-
A kitchen planner helps turn your ideas into a practical, beautifully designed space. We consider layout, storage, flow, appliances, lighting, materials and how you want to use the room every day.
-
Yes. We can design kitchens that work for relaxed hosting, family meals and larger gatherings. Features such as peninsula islands, generous seating, bespoke bar cabinets and wine coolers can all be planned into the layout.
-
Involve a kitchen designer before building work begins and before plumbing, electrical points and appliance positions are fixed. Early planning helps establish how the room will function and can reduce changes later. At Kitchens by Kemp, we plan around your daily routines, storage needs and preferred appliances, giving the design a clear direction before installation.
-
Useful starting points include room measurements, photographs, architectural drawings if available, and examples of kitchens you like. An approximate budget and a list of what works or frustrates you in your current kitchen also help. You do not need a finished brief. We use the consultation to understand your priorities and develop ideas together.
-
Yes. We use virtual and 3D design tools to help you visualise your kitchen before work begins. This allows you to explore the layout, finishes and key design features in more detail before moving ahead.
-
The right kitchen layout allows comfortable movement between preparation, cooking, washing and storage areas while leaving room for doors, drawers and appliances to open. Room proportions, windows, entrances and the number of people using the kitchen all influence the design. We assess these details alongside your lifestyle, establishing whether an island, peninsula or another arrangement will serve you best.
-
Yes. We can plan cabinetry, storage, appliances and seating around the shape of your room, helping you make better use of the available space without compromising the overall design.
-
Yes. Kitchens by Kemp provides a complete kitchen design and installation service, with in-house coordination and trusted kitchen fitters. Keeping planning and installation connected helps carry the agreed design through to the finished room. Our team coordinates cabinetry, materials and fitting details so that practical requirements receive the same care as the overall appearance.
Visit Our Showroom in Sale
Step inside our showroom to explore materials, discuss ideas, and see how Kitchens by Kemp can help you realise your perfect kitchen. From the first sketch to the final fitting, we are your partner in bespoke kitchen transformation.
Fill out the form below or give us a call at 0161 883 2160 to book your consultation.
Visit us at:
74 Cross Street,
Sale,
Manchester
M33 7AN