Traditional kitchens offer a sense of reassurance that suits homes with established character. Across Cheshire, Manchester and the surrounding areas, we regularly design kitchens for properties where proportion, detailing and architectural integrity matter greatly.
We design bespoke kitchens that respect the structure of your home while delivering the functionality required for modern life. The result is a space that feels settled, balanced and entirely appropriate to its surroundings.
Many clients consider classic kitchens or bespoke shaker kitchens before choosing a fully traditional direction. The difference often lies in the depth of detailing and the furniture led quality of the cabinetry. Our role is to guide that decision with experience and clarity, ensuring the final design enhances both the property and the way you live.
Traditional Kitchens in Cheshire and Manchester
Traditional Kitchens Designed Around Architectural Detail
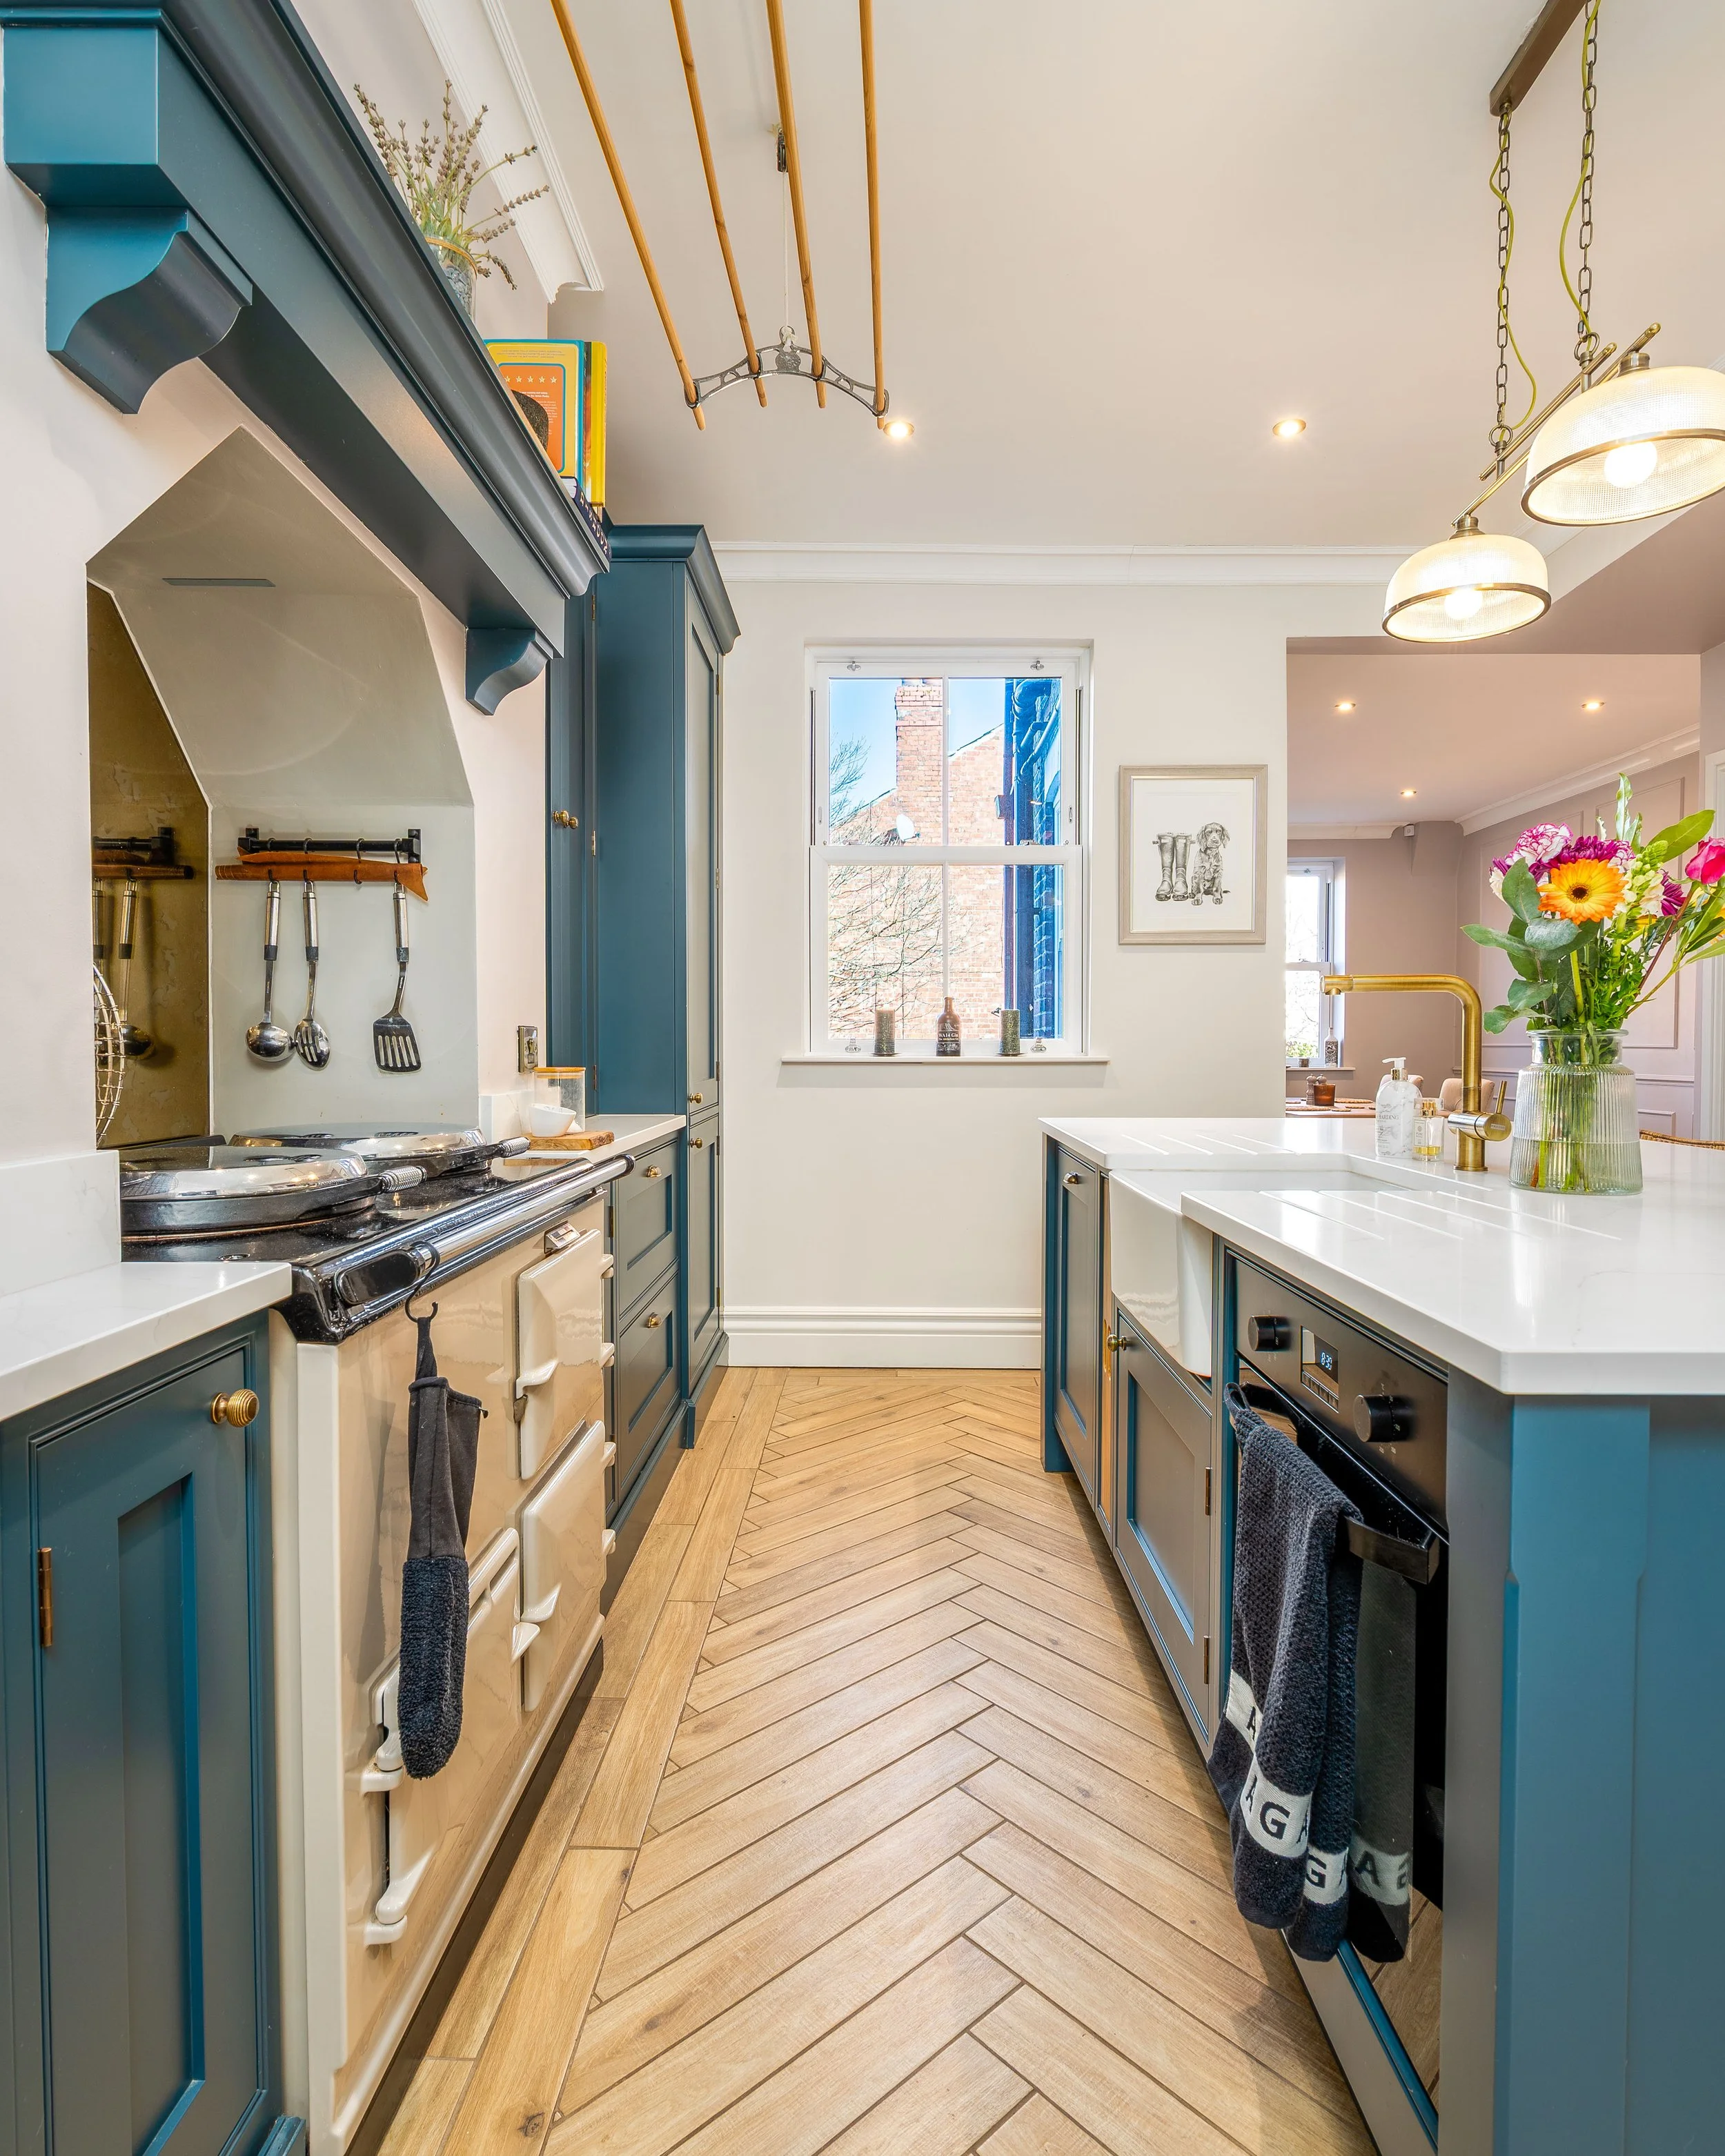
Traditional kitchen design begins with understanding the building itself. Ceiling heights, cornicing, alcoves, chimney breasts and natural light all influence how cabinetry should be arranged.
We frequently work on period restorations and listed buildings where sensitivity is essential. In these homes, joinery must sit comfortably within existing architectural lines, and any structural constraints must be approached with care and experience.
Proportion and alignment are key. Cabinetry is positioned to complement the room’s symmetry, ensuring the kitchen feels as though it has always belonged. While we regularly create modern bespoke kitchens and open plan kitchens, traditional kitchens require a more measured response, particularly in heritage properties where balance defines the atmosphere of the space.
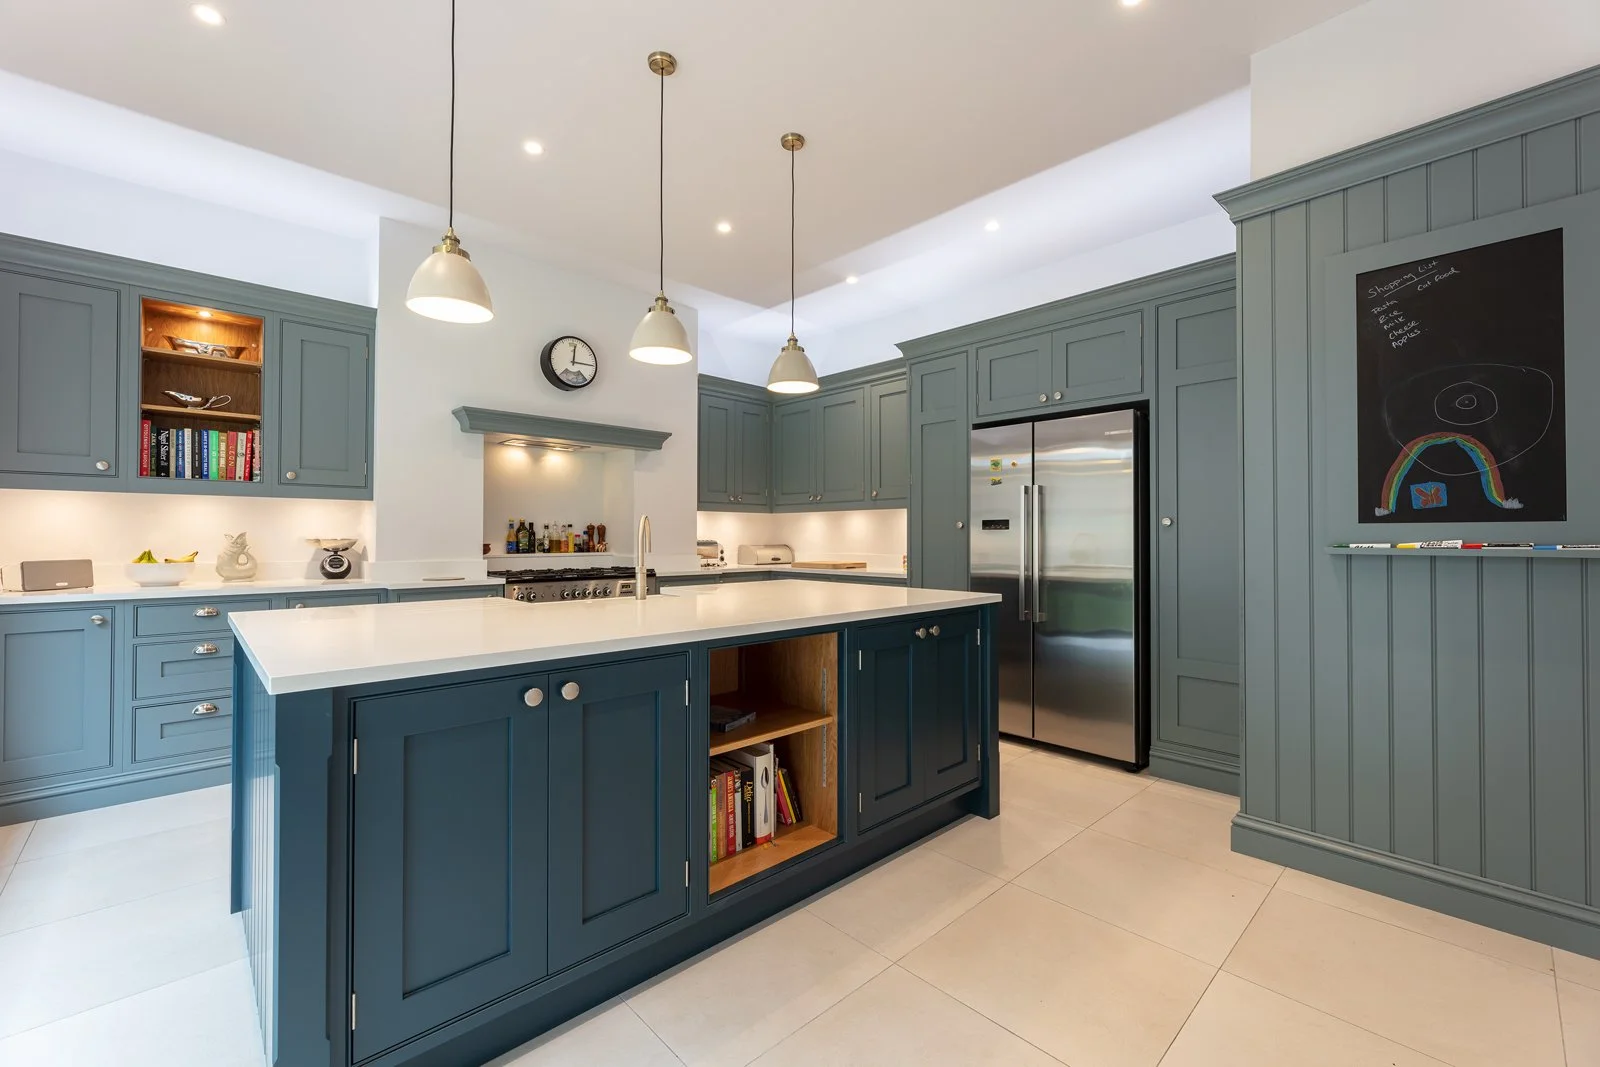
A defining feature of many traditional kitchens is in-frame cabinetry. Each door is set within a solid timber frame, creating depth and structure that gives the room a more substantial presence.
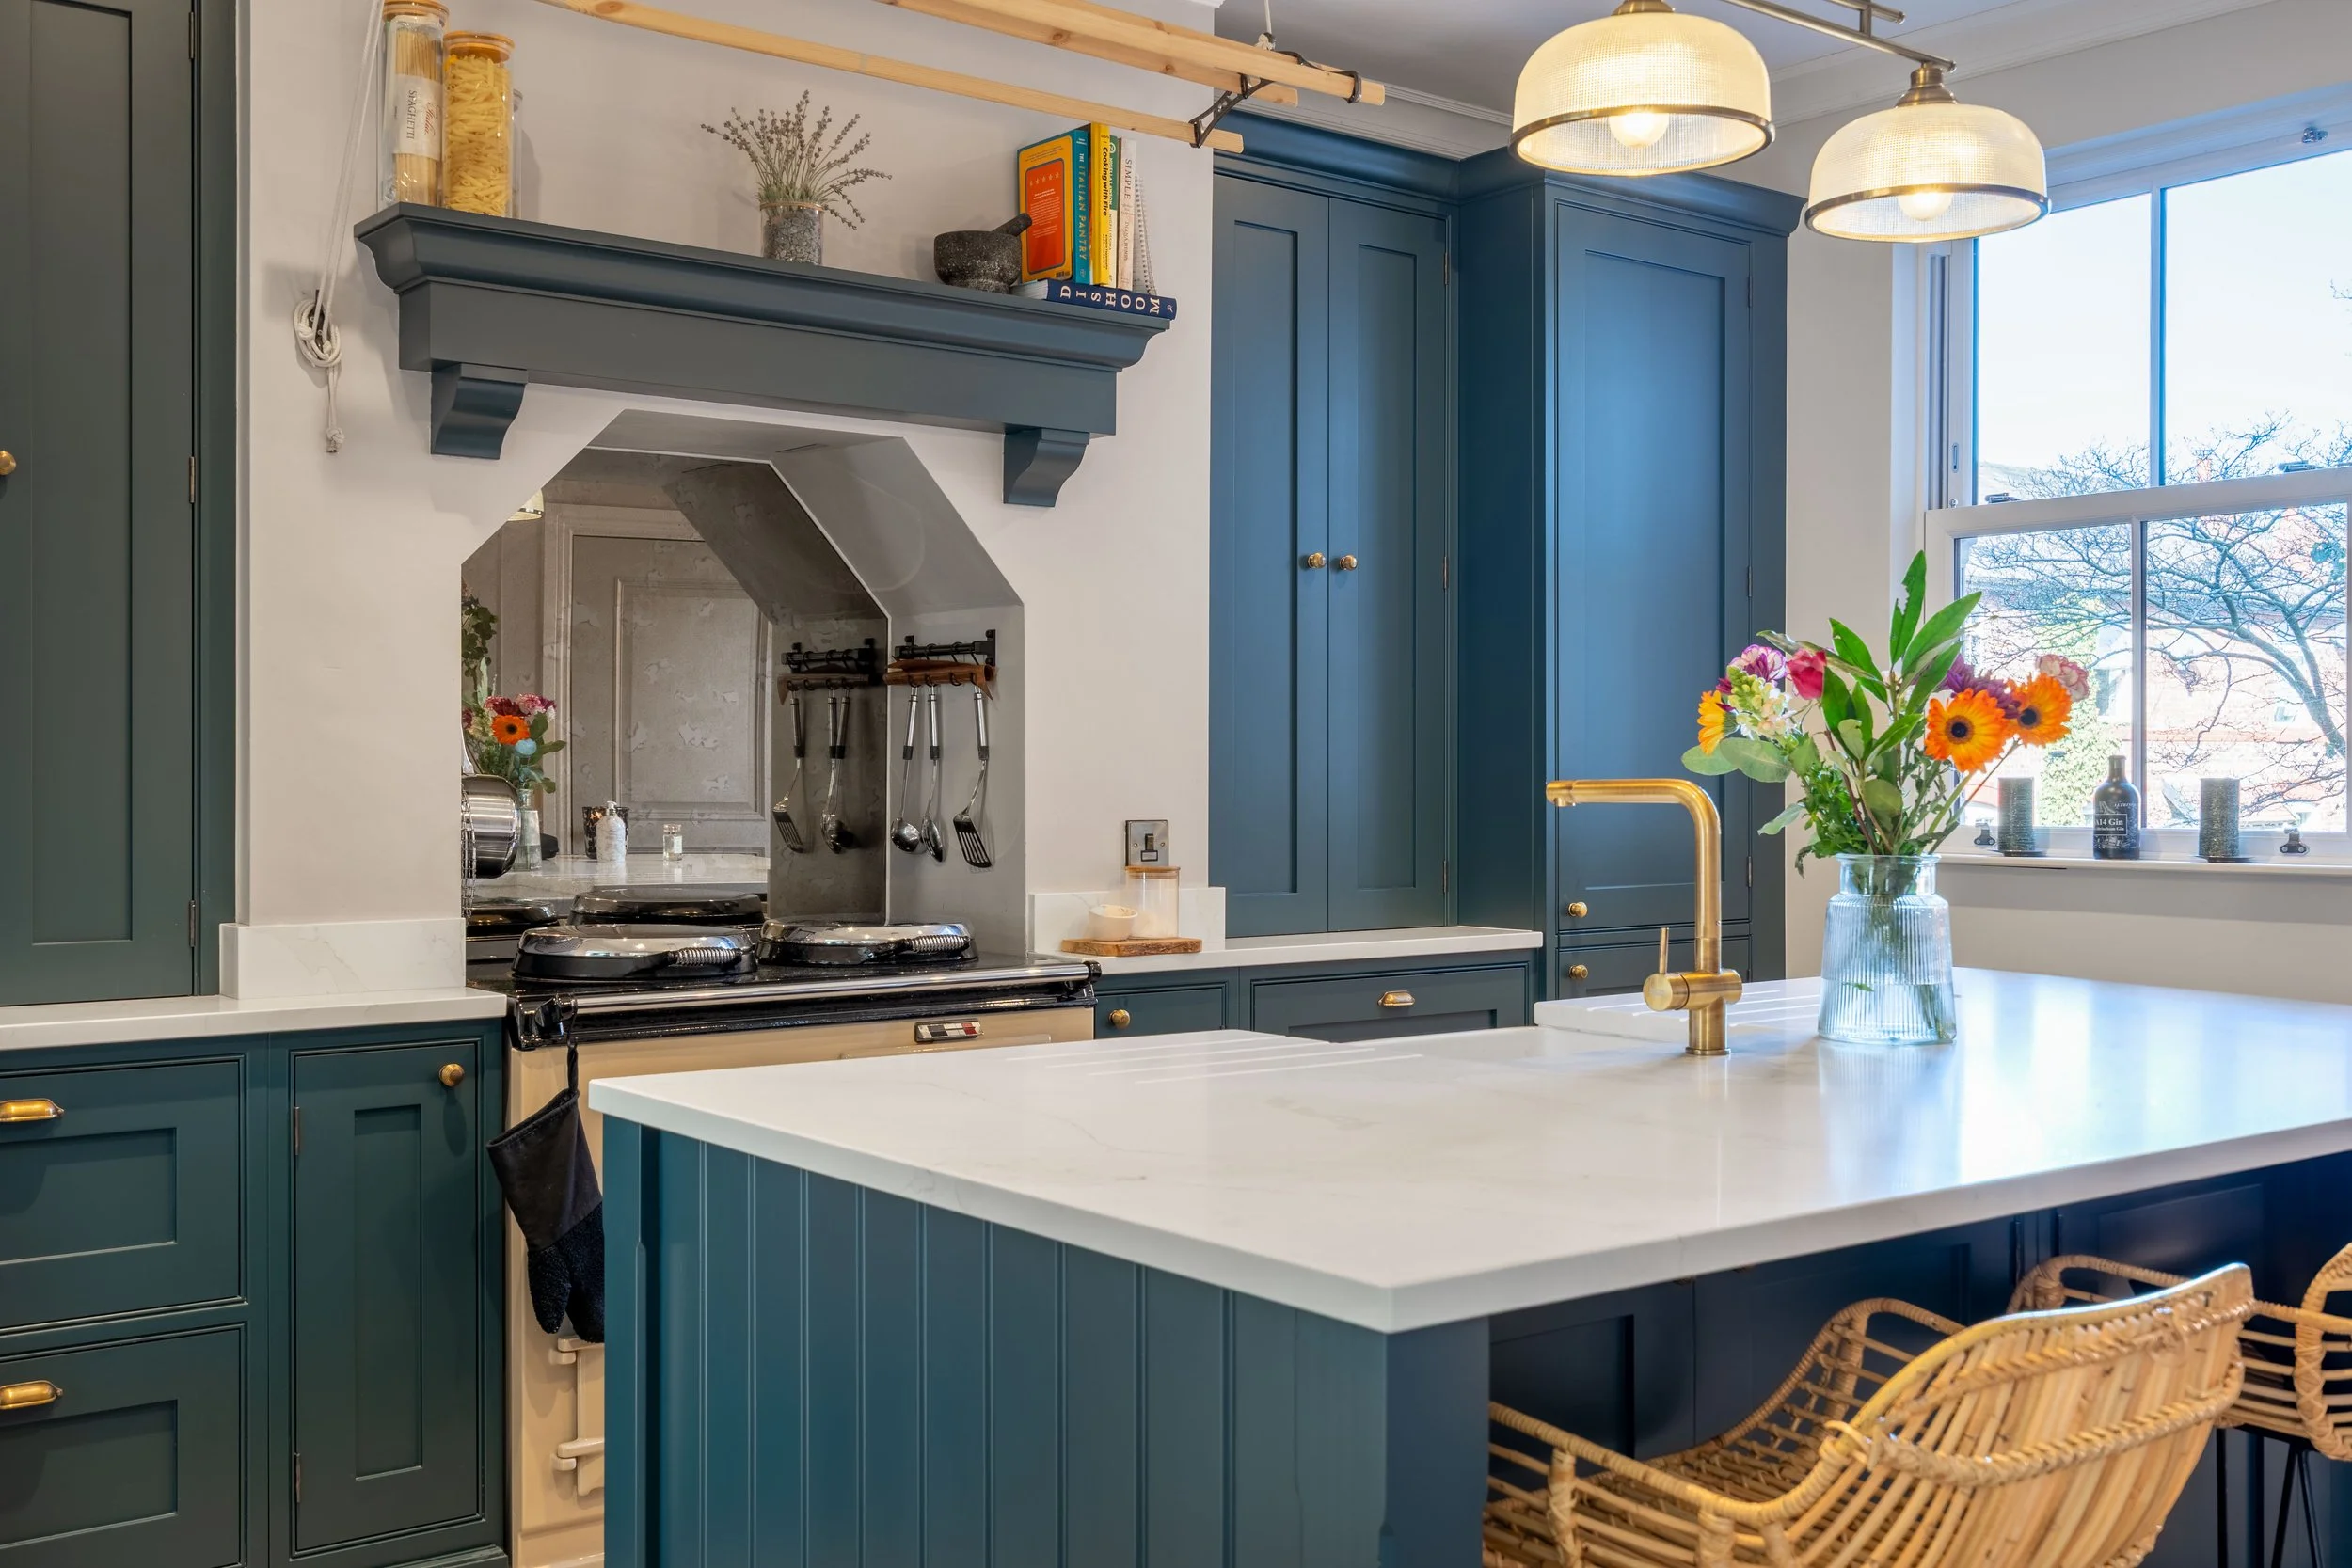
Mantelpieces above range cookers, glazed dresser cabinets, bespoke larders and carefully framed chimney breast features all contribute to this architectural quality. In many homes, the design extends beyond the kitchen itself, flowing into utility rooms and boot rooms to create a cohesive look throughout the back of the house.
Every element is crafted with precision. Doors align cleanly, drawers move smoothly and detailing is finished by hand. This level of workmanship is what defines truly enduring traditional kitchens, where structure and materiality lead the design.
In-Frame Craftsmanship and Furniture-Led Design
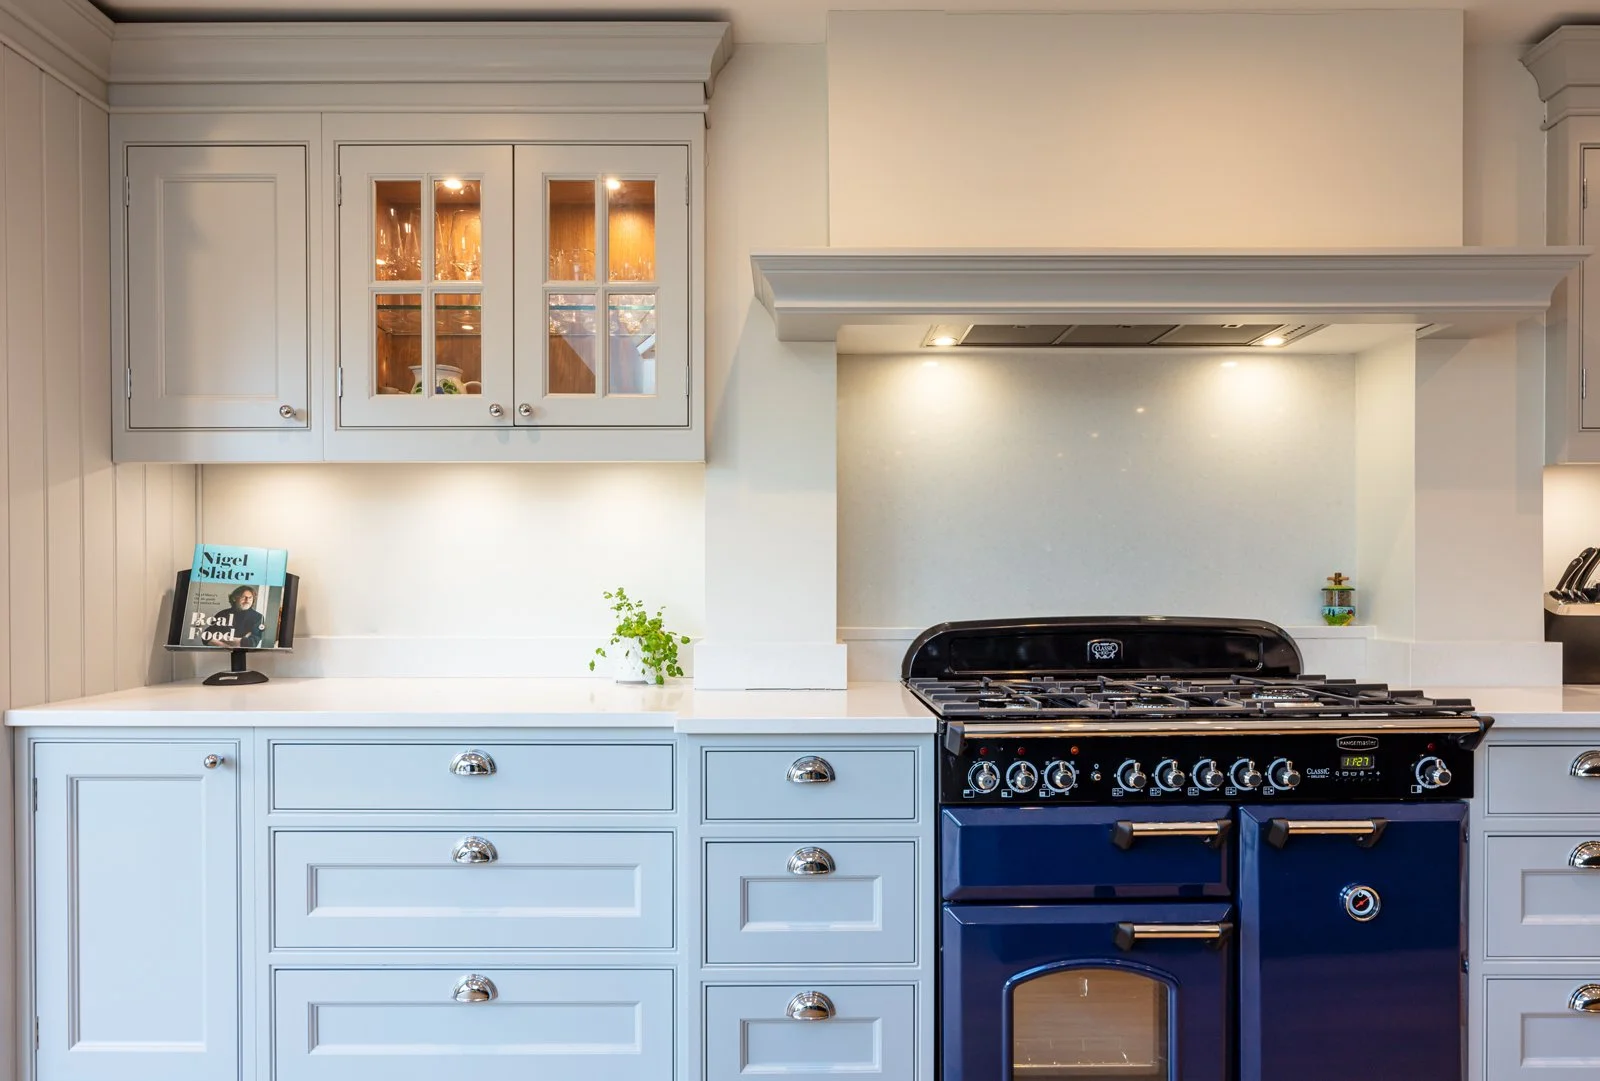
Traditional kitchens rely on materials that are both durable and appropriate to the setting. Solid timber cabinetry, natural stone worktops and hand-painted finishes offer strength as well as depth of character.
From a practical perspective, these materials are chosen to withstand daily use. Painted cabinetry can be refreshed when required, extending the lifespan of the design. Solid timber frames provide structural stability, while high-quality hardware ensures consistent performance over time. Natural stone surfaces are sealed and prepared to cope with the demands of cooking and entertaining.
Our focus is always on longevity in both appearance and function. A traditional kitchen should remain reliable and visually appropriate for decades, not just the first few years.
Materials That Age Well and Perform Daily
Thoughtful Storage and Specialist Features
Traditional layouts allow for generous and well-organised storage.
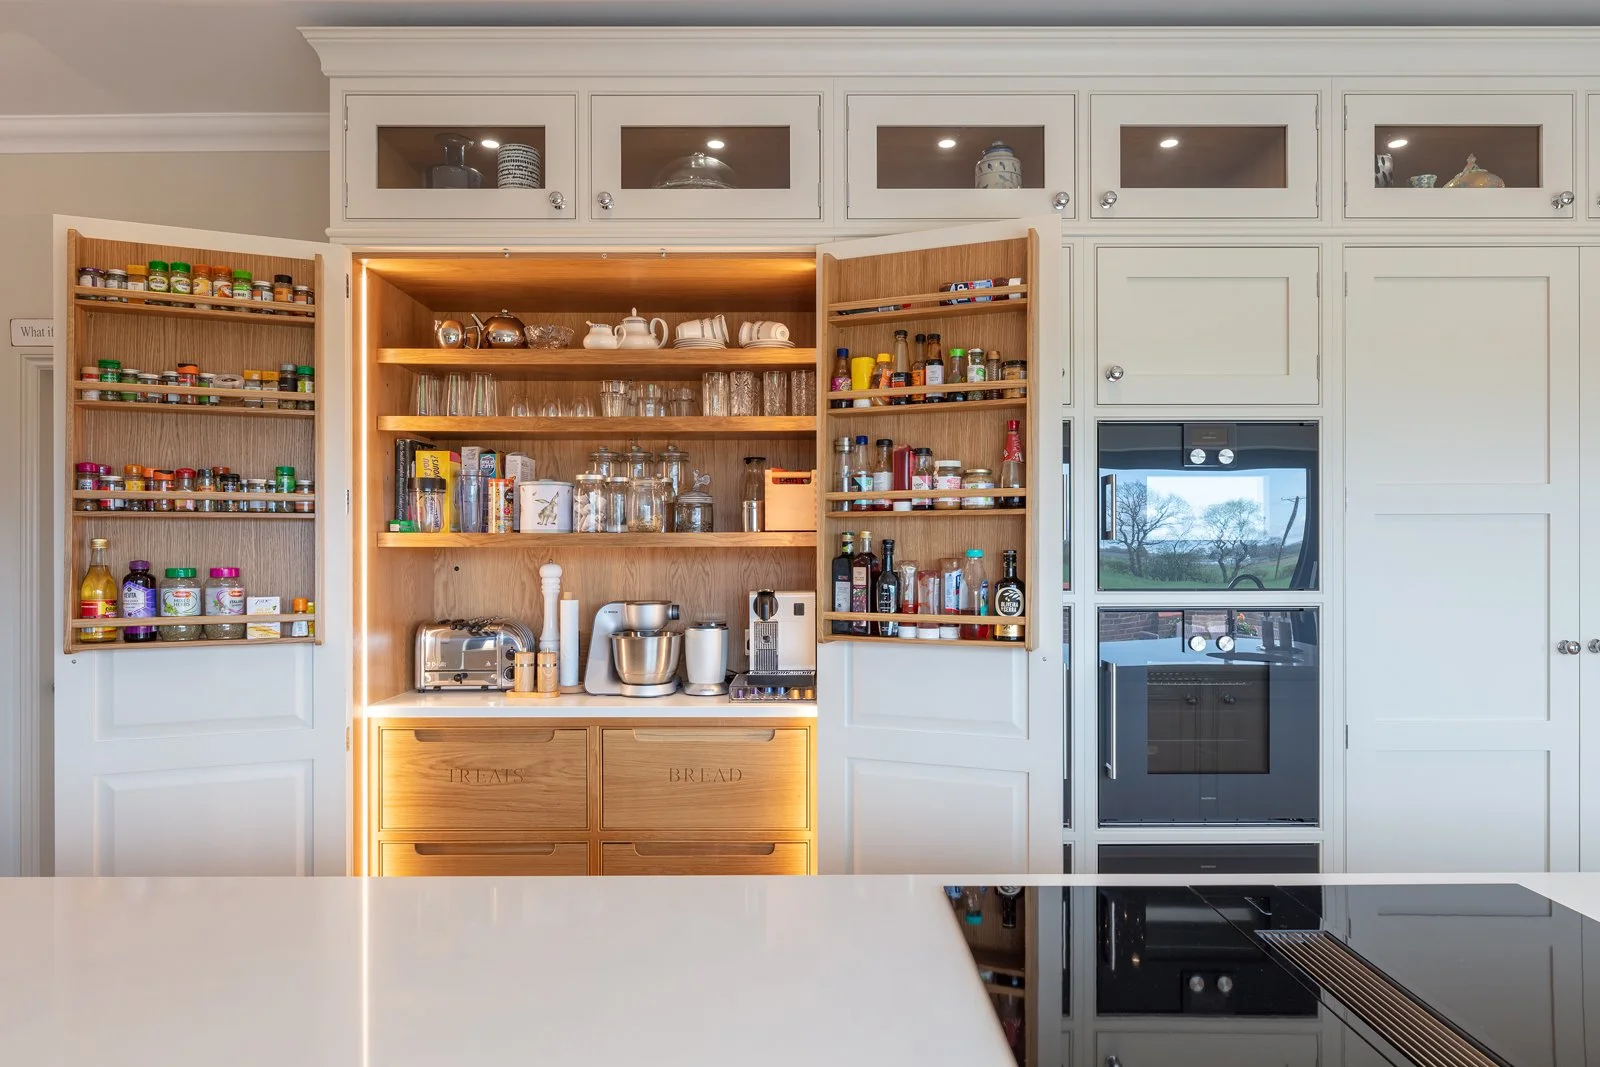
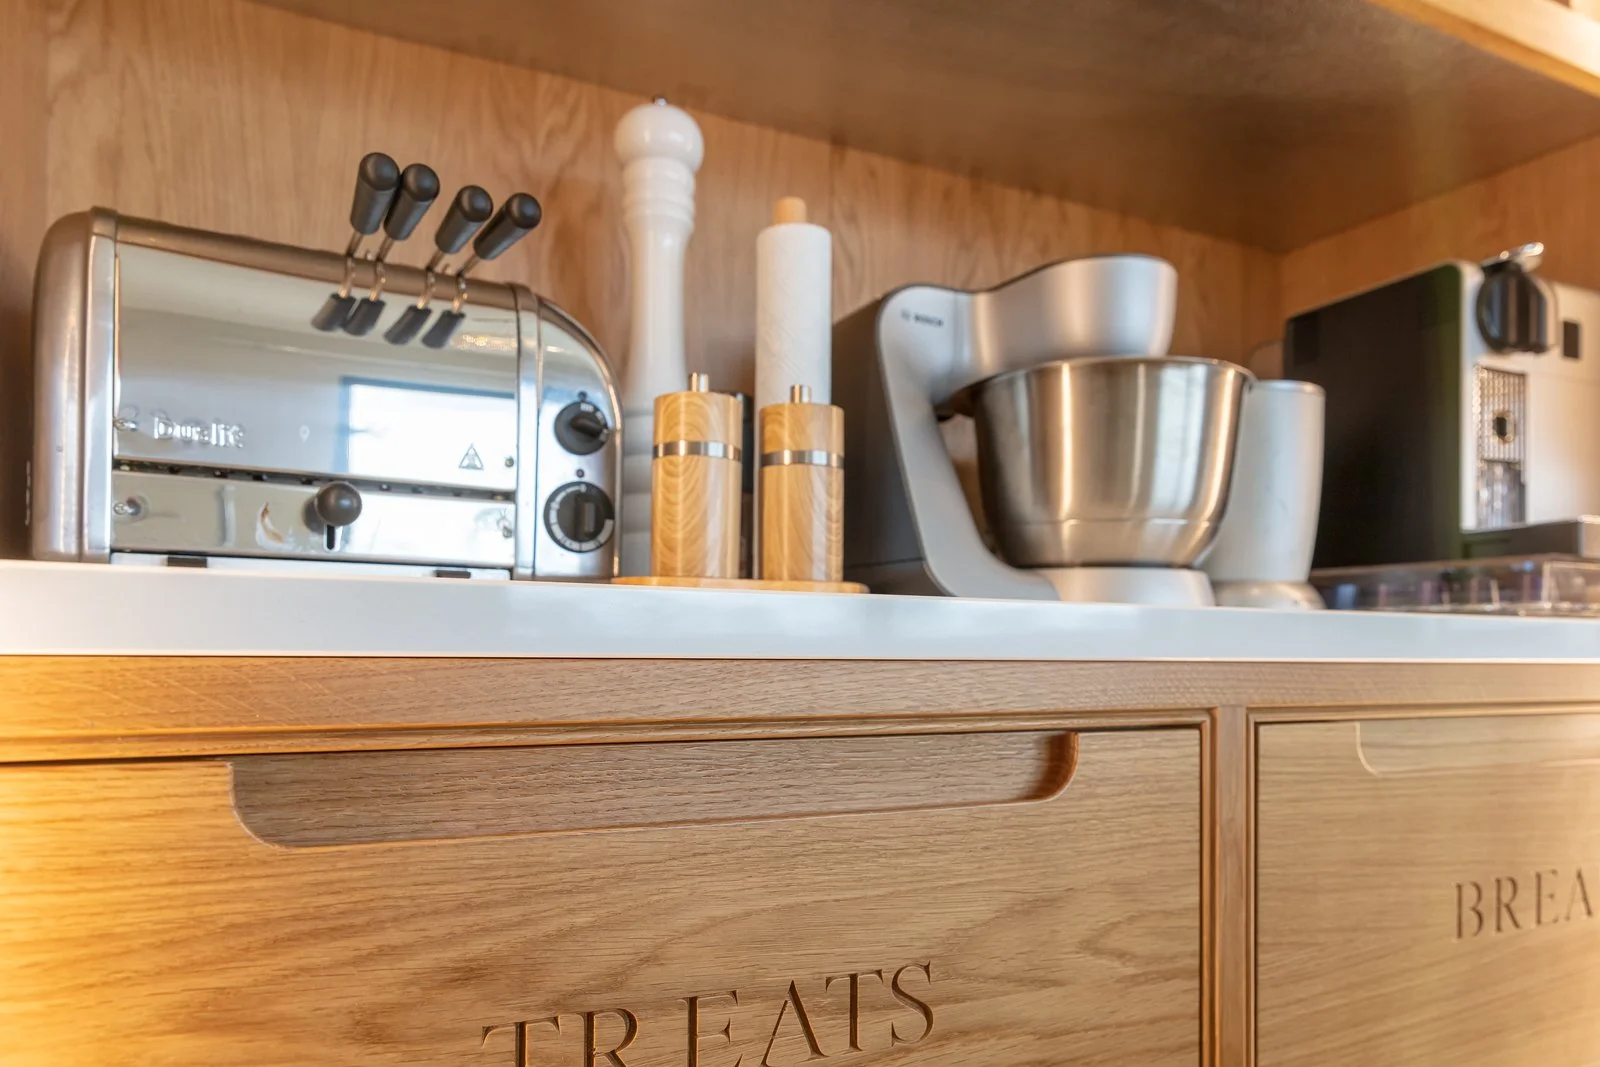
Walk-in pantries, breakfast cupboards and bespoke larder cabinets provide space for dry goods, small appliances and serving pieces without cluttering worktops. Integrated pantry lighting improves visibility while maintaining a calm appearance when doors are closed.
Chimney breasts can be transformed into focal points, framed with cabinetry that enhances their structure. In larger properties, sculleries or secondary preparation areas support entertaining while preserving the elegance of the main kitchen.
Each solution is tailored to the scale of the home and the practical needs of the household.
Choosing a traditional kitchen does not mean compromising on technology.
Modern appliances are integrated seamlessly behind furniture-style doors. Boiling water taps, climate-controlled wine storage and concealed charging stations can all be incorporated without disrupting the visual integrity of the design. Integrated pantry lighting and under-cabinet illumination enhance usability while remaining subtle.
Our kitchen planners carefully consider workflow, circulation and access to ensure the space feels intuitive. Every drawer, cupboard and appliance is positioned to support daily routines efficiently.
The objective is simple: a kitchen that looks rooted in tradition yet performs to contemporary standards.
Modern Function, Discreetly Integrated
A Bespoke Design Process
Every traditional kitchen begins with a detailed consultation. We take time to understand your property, its architectural context and how you intend to use the space.
Using scaled plans and three-dimensional visualisations, we refine proportions, materials and layout collaboratively. This ensures the final design sits comfortably within the home and meets practical requirements without compromise.
Whether you are renovating a listed property, restoring a period home or introducing traditional character into a newer build, we manage the process from concept through to installation with care and precision.

Visit Our Showroom In Sale
To appreciate the craftsmanship behind our traditional kitchens, visit our showroom in Sale. Explore in-frame cabinetry, examine finishes and discuss how traditional design principles can be tailored to your home.
Fill out the form below or give us a call at 0161 883 2160 to book your consultation.
Visit us at:
74 Cross Street,
Sale,
Manchester
M33 7AN
-
Yes. Traditional cabinetry can bring warmth and character to a modern home when its proportions suit the room. Simpler detailing, carefully chosen colours and balanced layouts help the design feel comfortable within newer architecture. We tailor each kitchen to the property, rather than applying the same period features to every space.
-
Yes. Integrated appliances can sit behind cabinetry doors, while discreet lighting and carefully positioned sockets support everyday use. A range cooker can become a focal point beneath a bespoke mantelpiece. We plan these features alongside the cabinetry so that modern convenience feels like a natural part of the design.
-
Yes, we remain actively involved until solutions are fully operational and staff are confident.
-
Shaker kitchens are defined by simple framed doors and restrained detailing. Traditional kitchens can include more decorative joinery, such as mantelpieces, cornices and dresser-style cabinetry. The two styles often overlap. We help you choose the level of detail that complements your home and creates the atmosphere you want.
-
In-frame cabinetry has doors and drawers fitted within a surrounding frame, rather than sitting over the front of the cabinet. This creates a defined, furniture-like appearance that suits traditional interiors. We carefully plan the proportions and alignment so the cabinetry feels balanced within the room.
-
Yes. An island can provide preparation space, storage and seating while complementing the character of a traditional kitchen. Panelled sides, timber details or a contrasting painted finish can help it feel like an individual piece of furniture. We assess the available space to ensure there is comfortable access around it.
-
Bespoke larders, breakfast cupboards and deep drawers can give everyday items a dedicated place without changing the kitchen’s traditional appearance. A breakfast cupboard can keep small appliances together, while internal storage makes ingredients and cookware easier to reach. We plan storage around what you use and where you need it.
-
Warm whites, soft greys and muted greens sit comfortably alongside natural timber and stone. Deeper blues or richer earthy shades can give cabinetry a more substantial presence. We assess colours alongside your room’s natural light, flooring and worktops to create a palette that feels harmonious throughout the space.