Fluted Kitchens
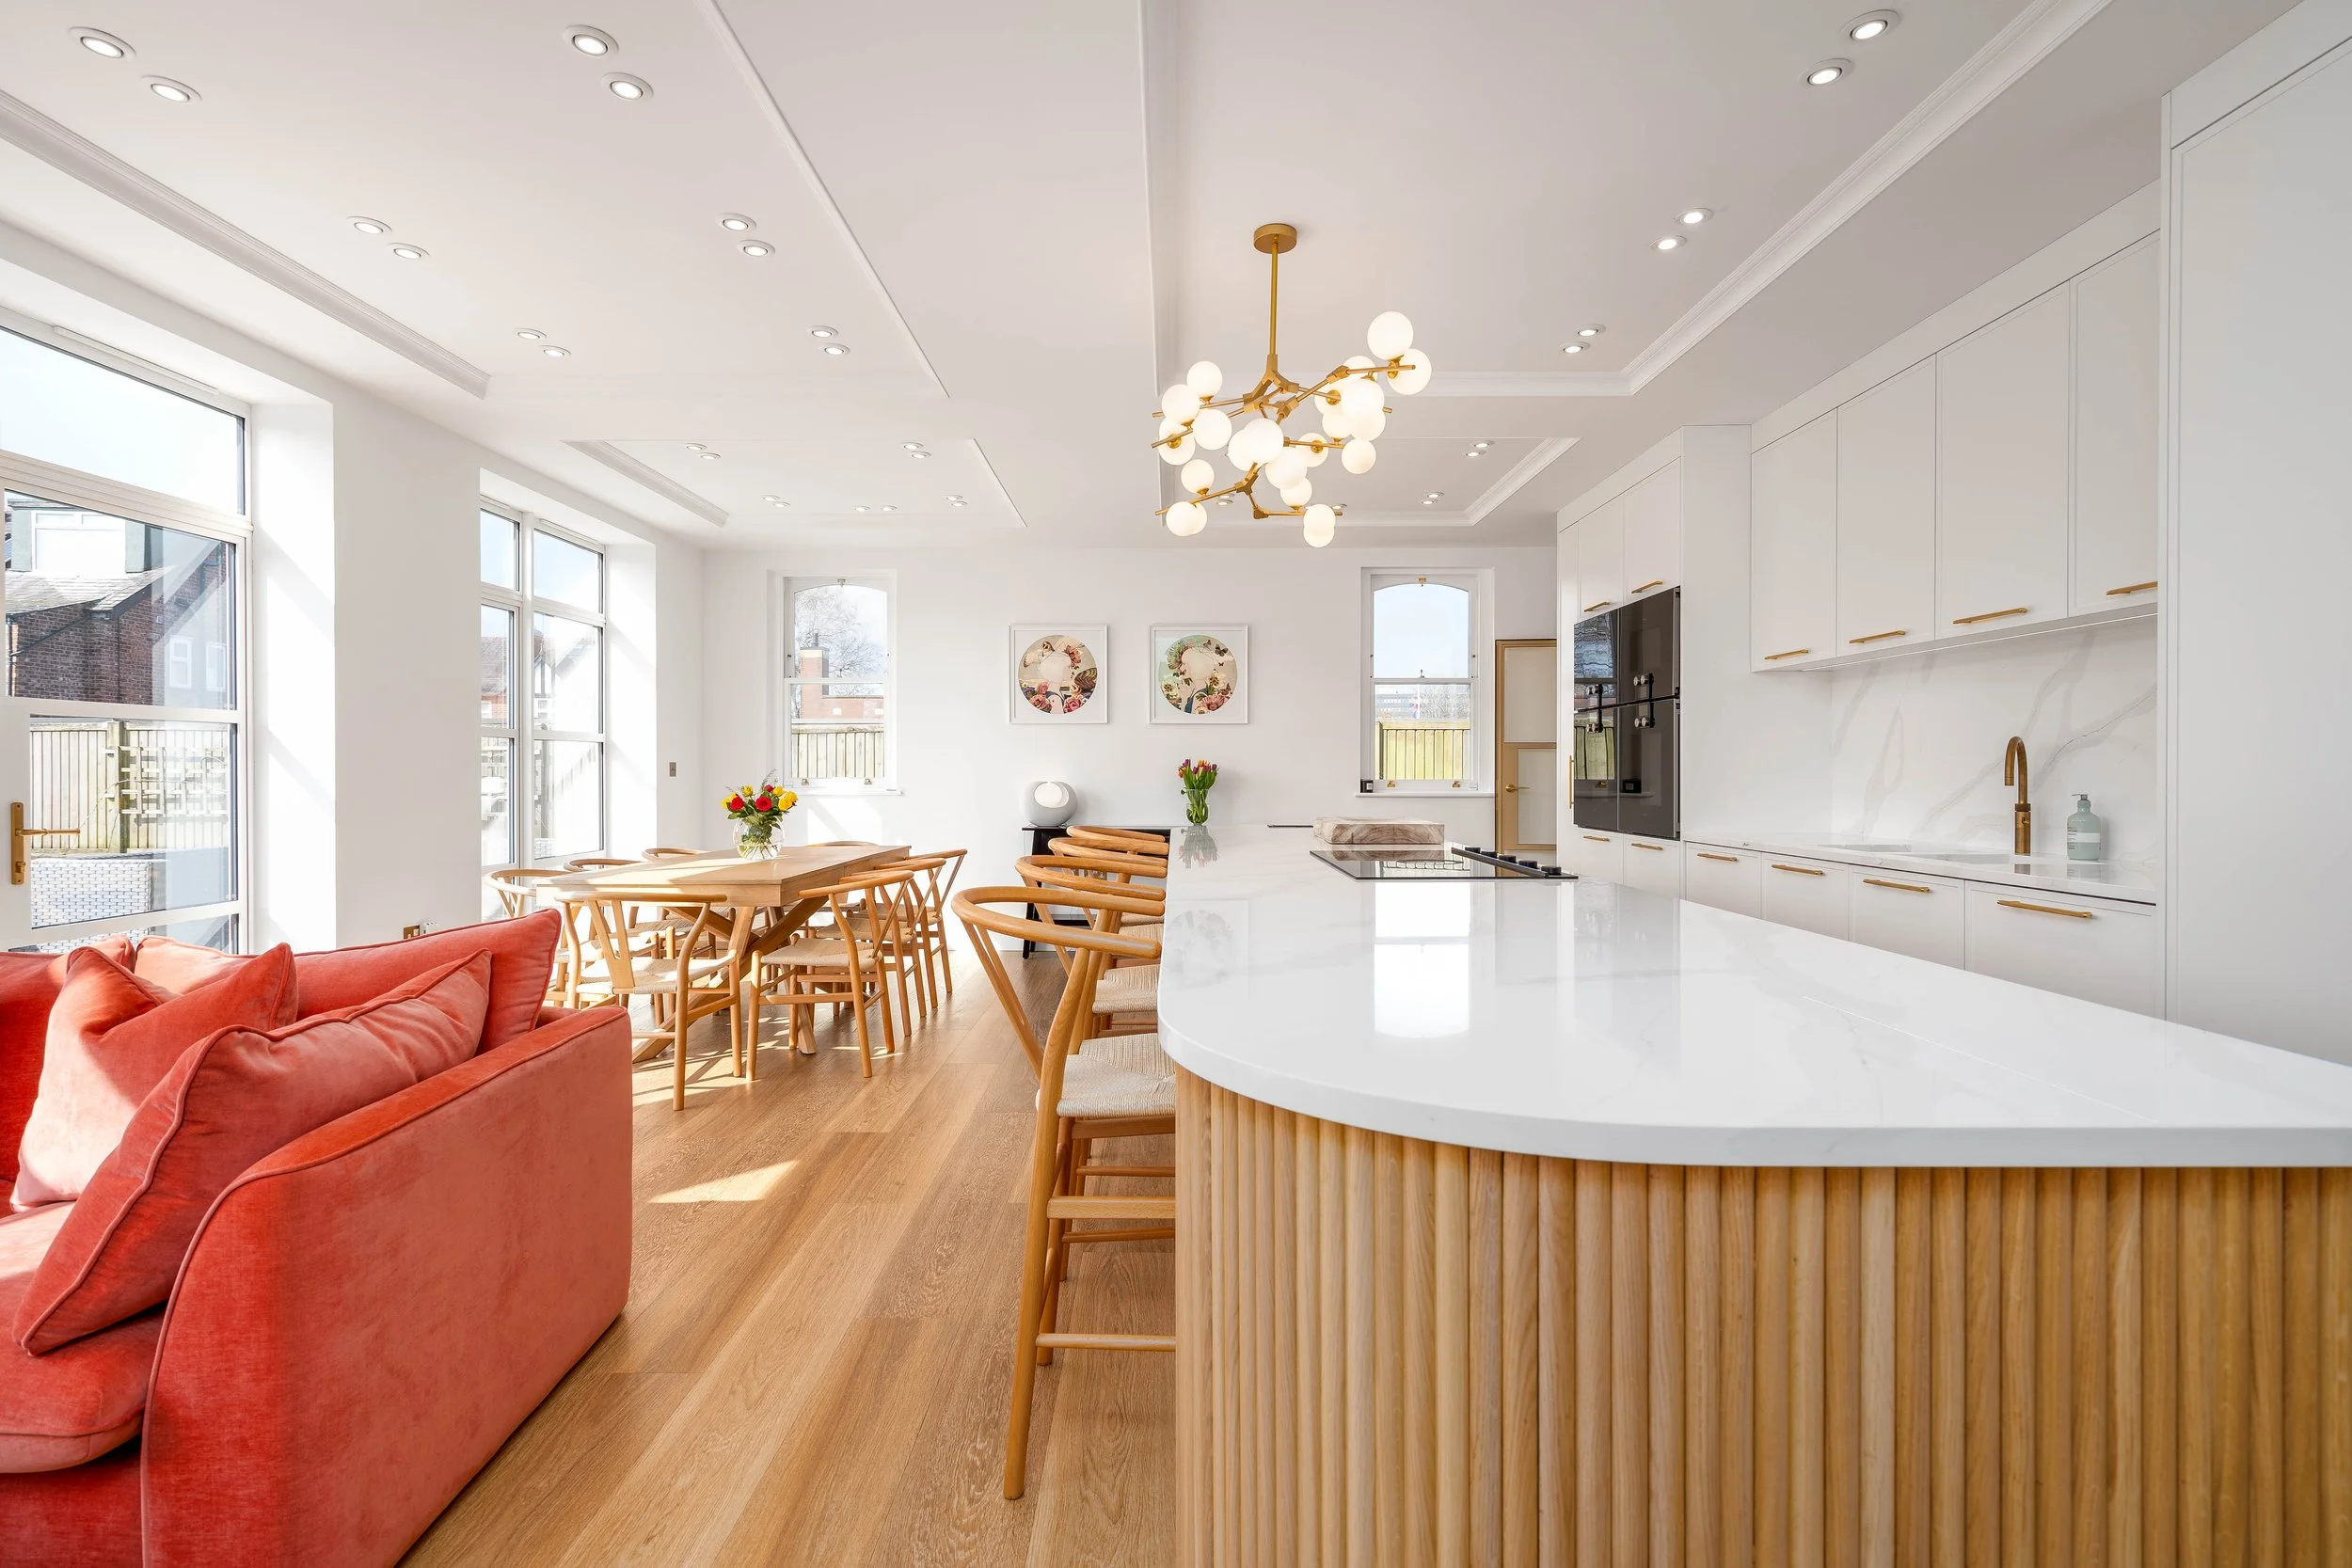
Fluted kitchens feature vertical grooves or raised ribs across cabinet doors, island panels and other fitted furniture. We design them for homeowners who want to introduce texture, depth and a strong visual feature without making the room feel ornate or overcrowded. Used carefully, fluting can soften large areas of cabinetry, define a kitchen island and connect the kitchen with adjoining living spaces.
What Is a Fluted Kitchen?
Fluting is created by forming a repeated series of concave grooves in a surface. Reeded kitchen cabinets use rounded, raised lines, while ribbed kitchen cabinets tend to have flatter or more angular profiles. Tambour is different again because it is usually made from separate narrow strips and can be used on curved or sliding doors.
As these terms are sometimes used loosely, we establish the exact profile during the design stage. When we create modern bespoke kitchens, fine fluting can warm streamlined cabinetry, while deeper grooves can produce a stronger architectural effect. We adjust the scale to suit the size of the doors and panels, ensuring the pattern finishes neatly at every edge.
Why Choose Fluted Kitchen Cabinets?
We use fluted kitchen cabinets to create changing highlights and shadows across timber or painted surfaces. The repeated vertical lines respond beautifully to natural and artificial light, making low cabinetry appear taller and dividing a wide run of units into calmer proportions.
Fluting is particularly effective when we want to give a room a focal point without introducing another colour or pattern. It can warm a minimalist kitchen, add a crafted quality to a contemporary extension or support an Art Deco or mid-century scheme. We normally use it selectively, as one carefully placed feature often has more impact than fluting every cabinet front.
Where Can Fluted Details Be Used?
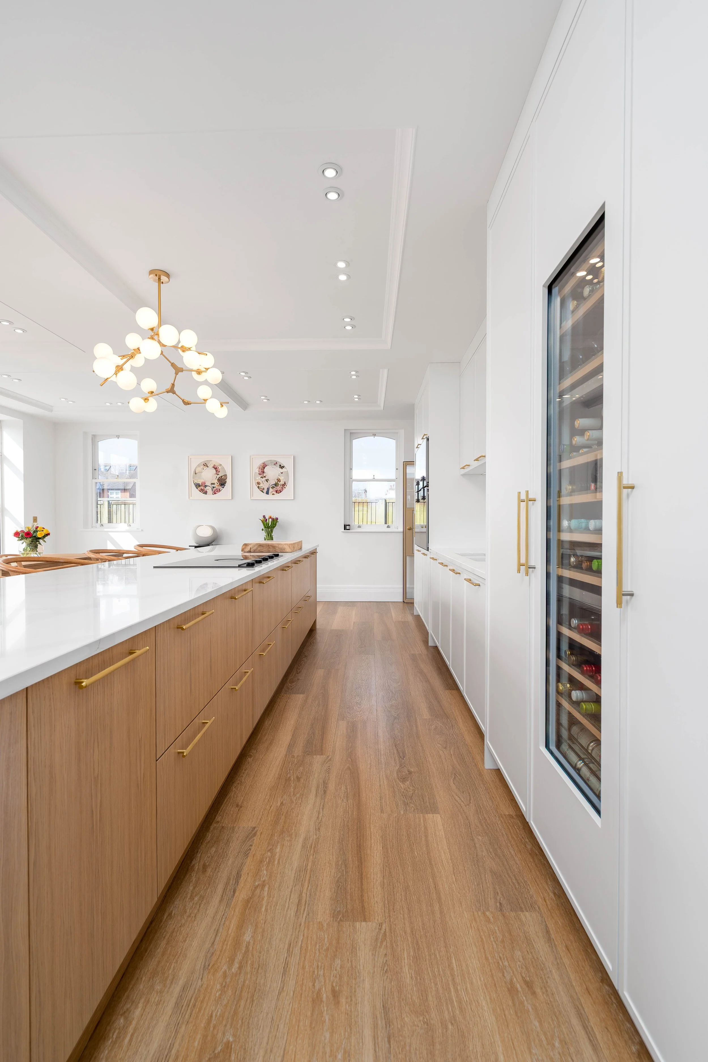
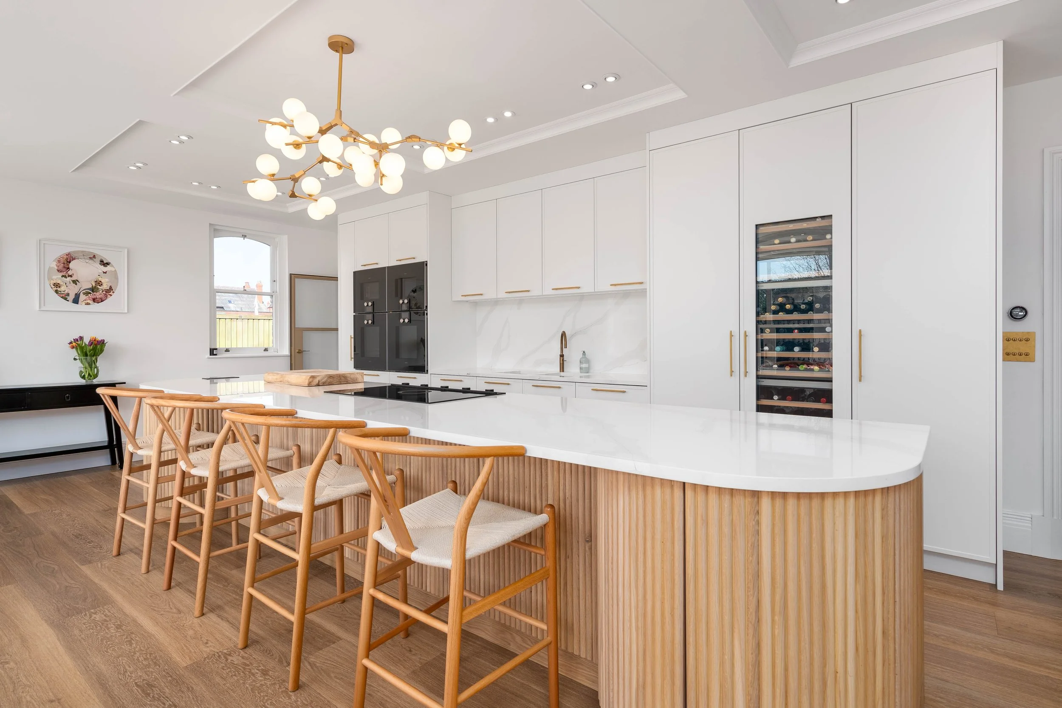
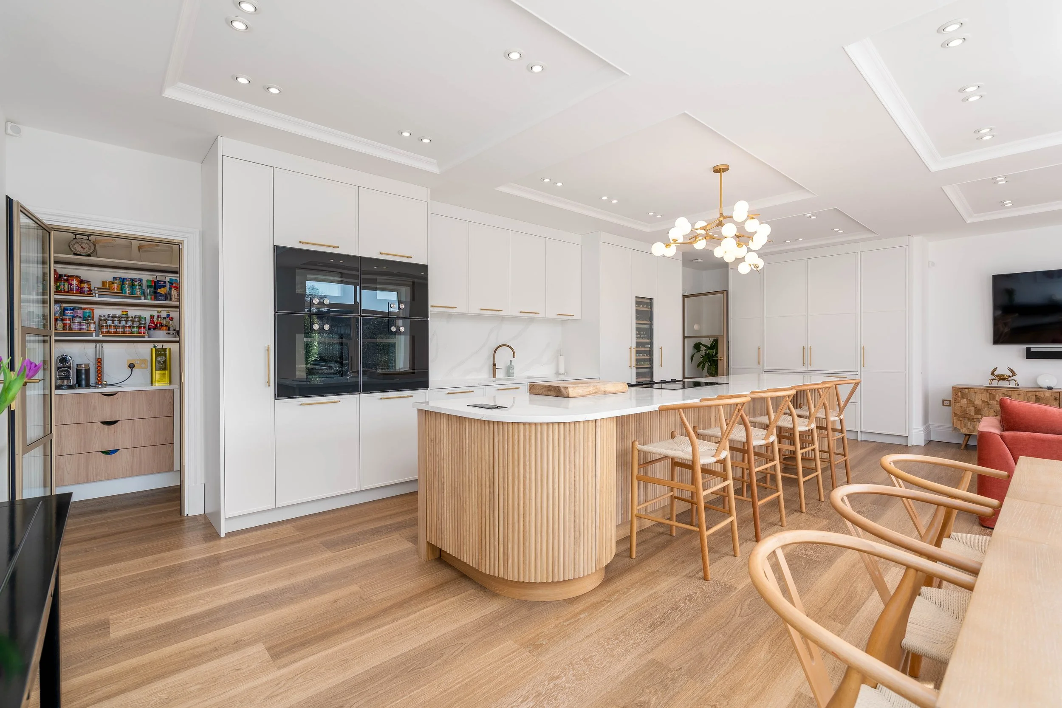
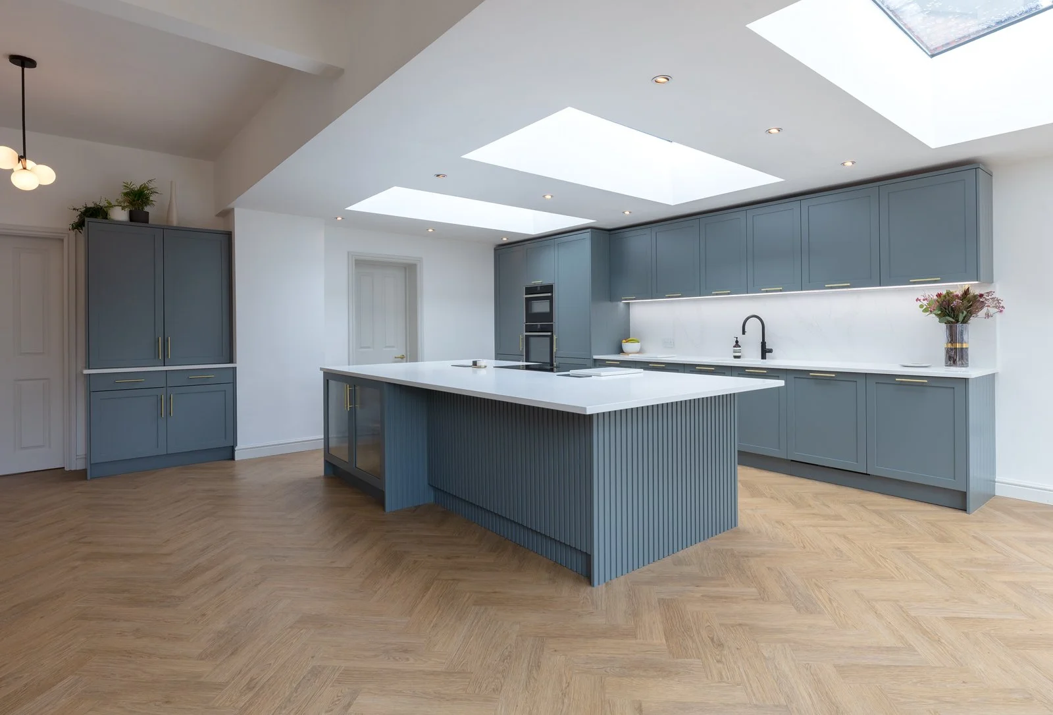
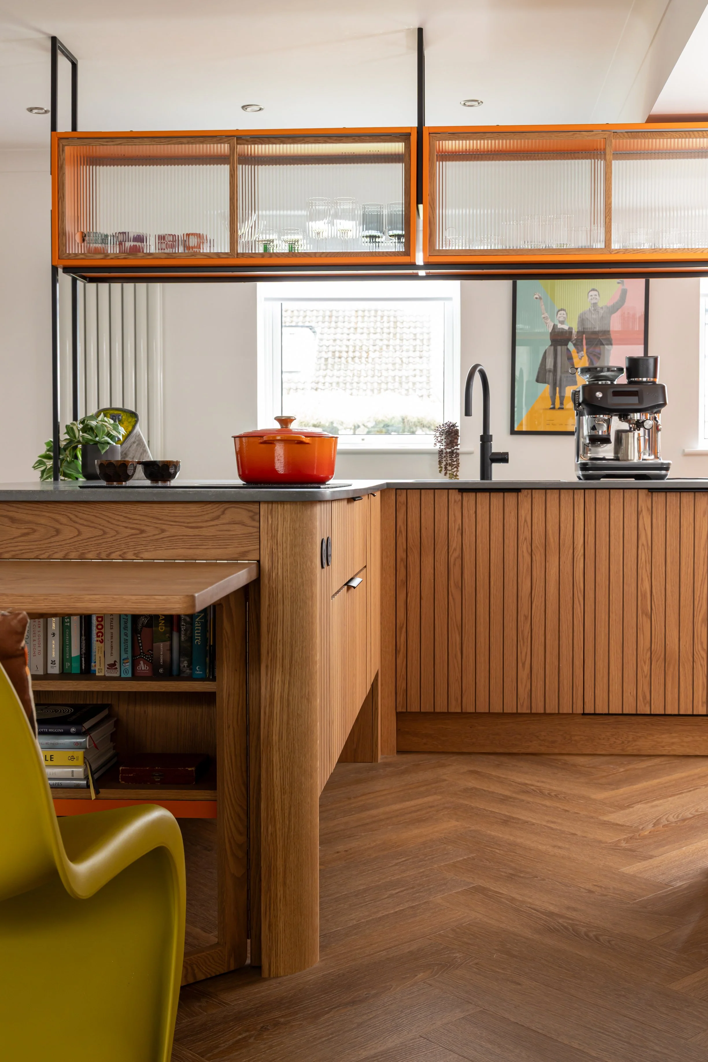
Fluted Kitchen Islands: We often use fluting to give a kitchen island the character of a piece of bespoke furniture. Grooved panels can wrap around the seating side, emphasise a curved end or frame an inset breakfast bar, while the preparation side remains smooth. We also account for knee space, stools, sockets and appliances when developing the profile and position of each panel.
As open plan kitchens are visible from dining and living areas, a fluted kitchen island can help the working space connect with the wider interior. We can repeat the same timber or profile more quietly on a media cabinet, drinks unit or dining-room storage to create consistency between each area.
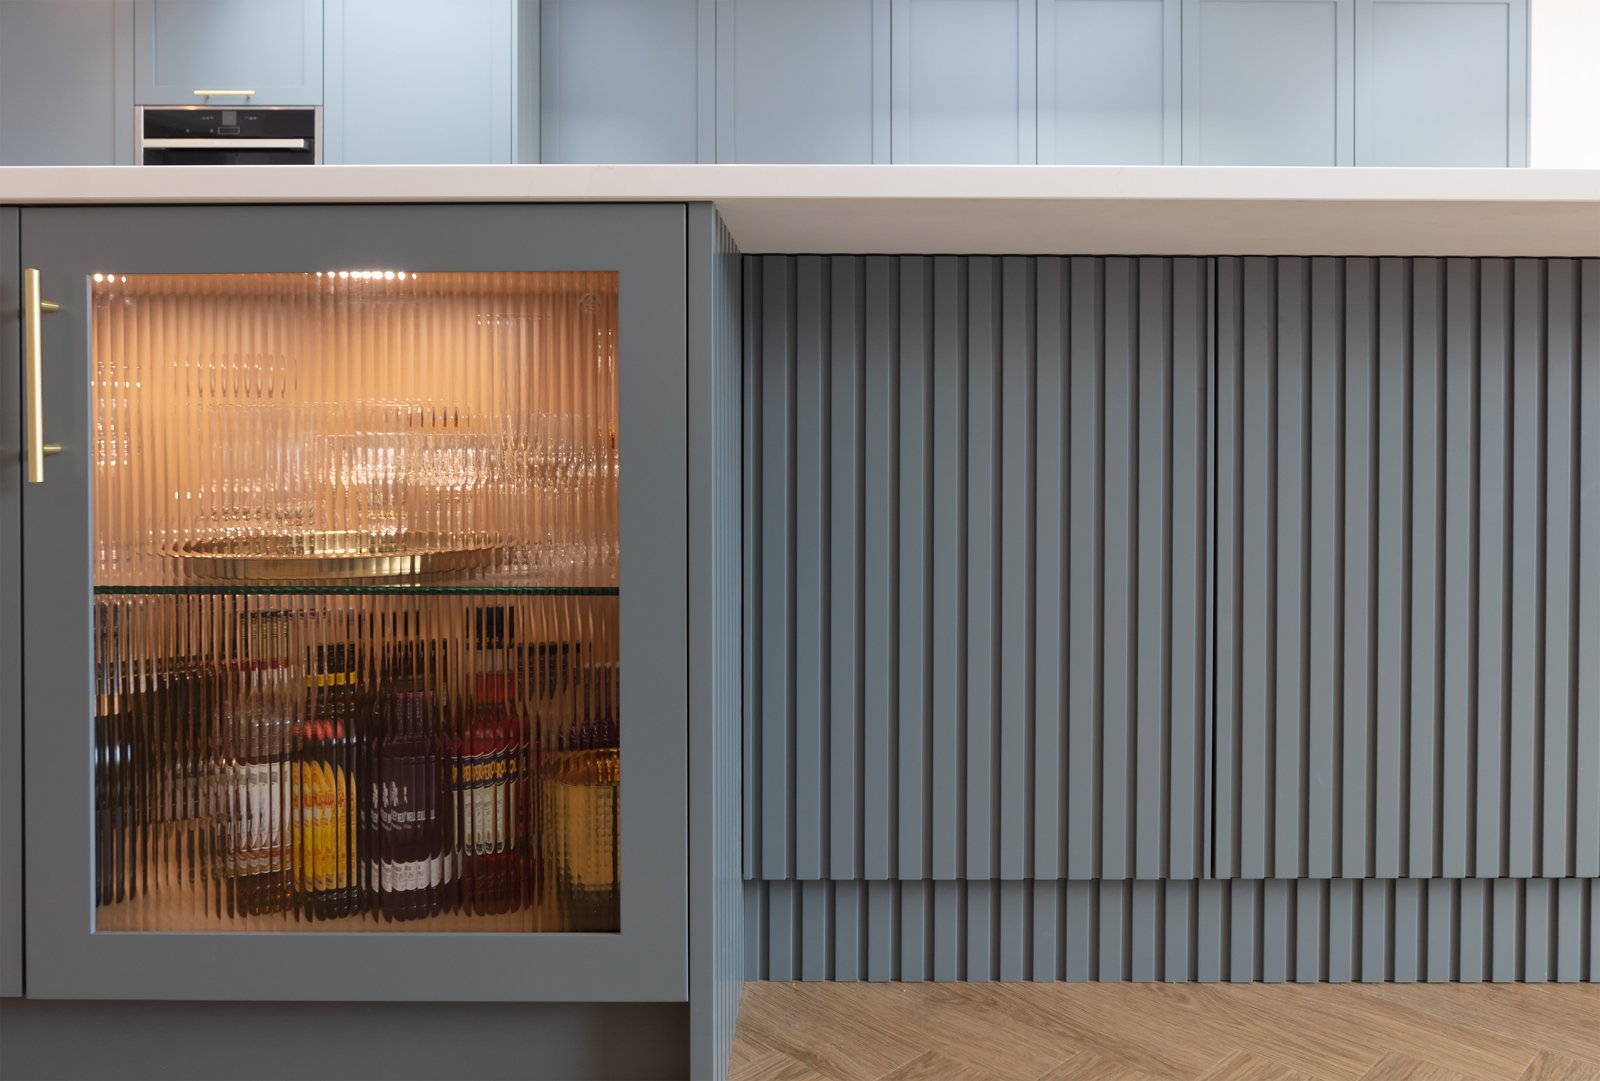
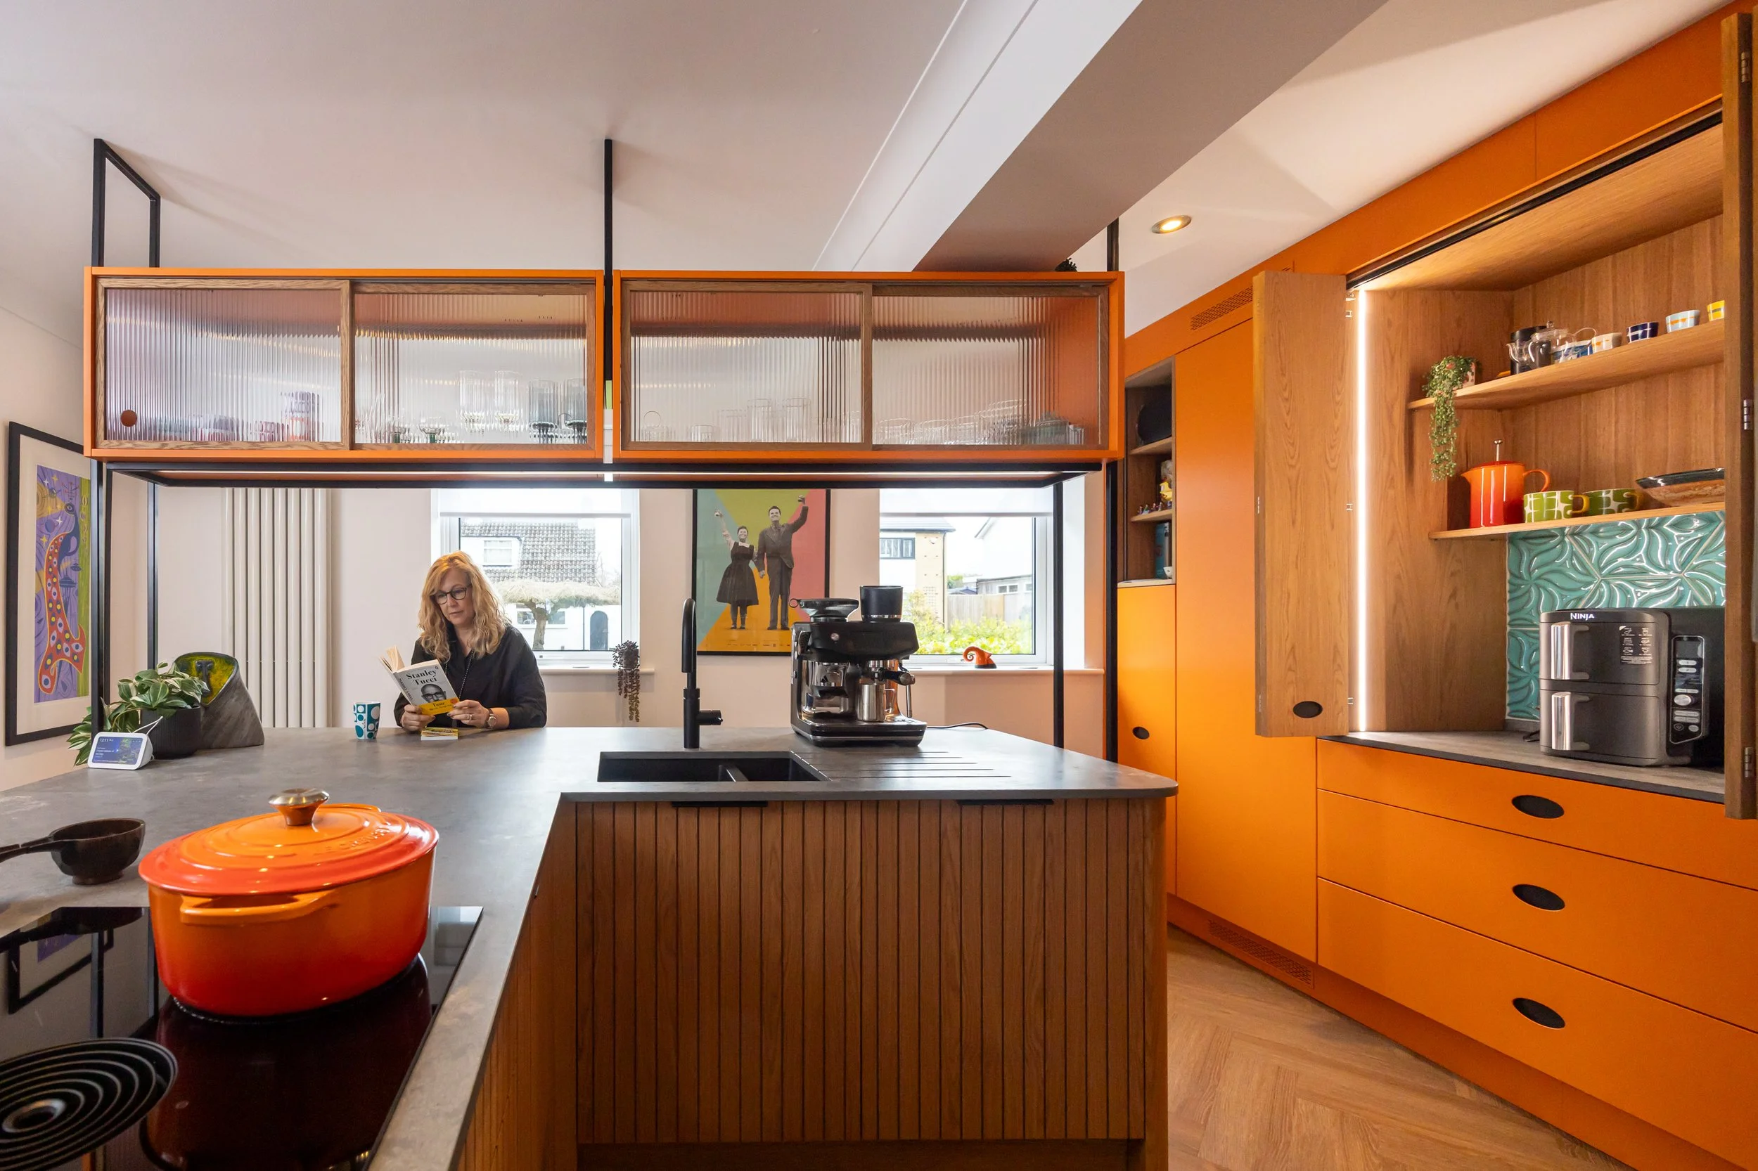
Tall Cabinets and Feature Cupboards: We can use fluted doors to break up a broad wall of pantry storage, integrated refrigeration or appliance housings. They can also distinguish a breakfast cupboard, home bar or glazed display cabinet. We often recommend fluted glass kitchen cabinets for these areas because they allow light through while softening the view of glassware and stored items.
Materials and Finishes for Fluted Cabinetry
We use oak when a design needs warmth and a clear natural grain. Walnut creates a darker, richer effect, while painted timber can make the profile feel softer or more architectural. We may also use fluted glass in wall cabinets and bar areas, especially when the glass is framed with slim timber or metal detailing.
When we design bespoke wooden kitchens, we assess the grain, substrate, profile and protective finish together. We carefully align veneers, select suitable construction methods for solid timber and ensure painted surfaces have an even finish inside every groove.
We also encourage clients to view samples vertically under the proposed lighting. A profile that appears subtle on a small sample board can look much stronger when applied across a full island or wall of cabinetry.
Creating a Balanced Fluted Kitchen Design
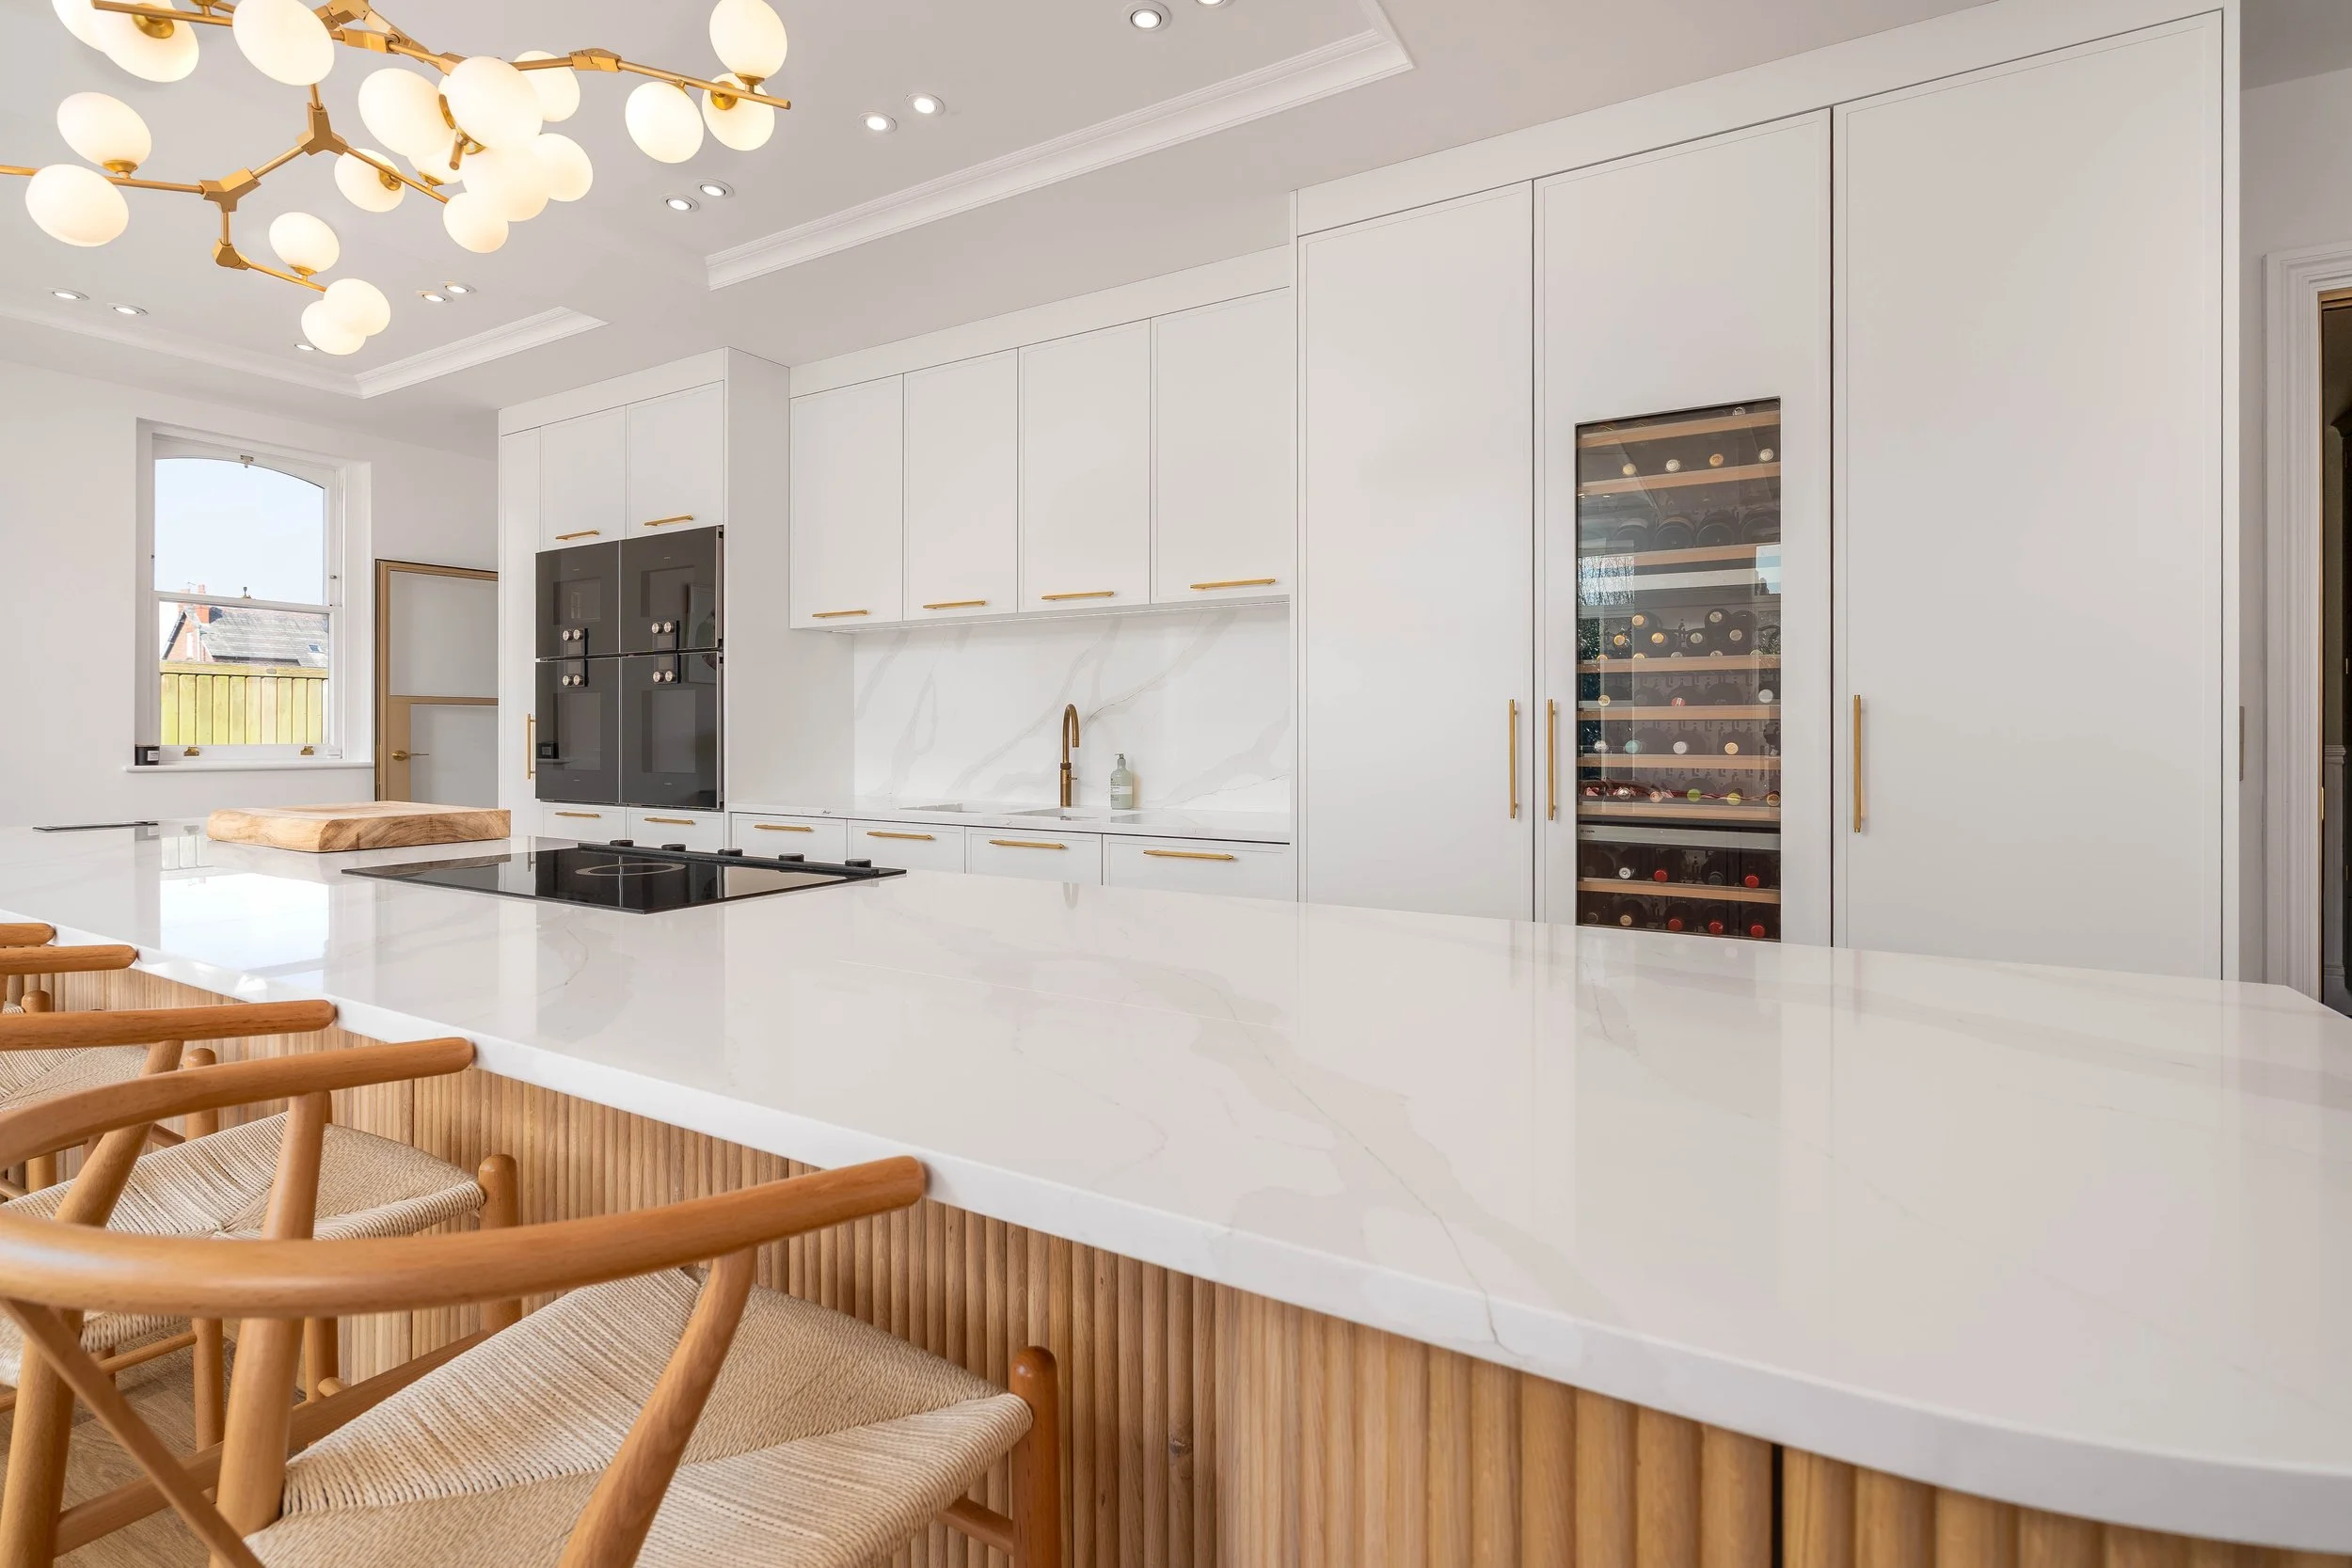
When we create a fluted kitchen design, we give each material a clear role. A textured island can sit against smooth tall units, while a wall of fluted cabinetry may be balanced by a plain stone island. We select worktops and splashbacks that complement the texture rather than compete with it.
Our high-end kitchen design portfolio shows how we bring timber, stone, metalwork and lighting together through a consistent design language. We can use integrated handles to preserve the vertical rhythm or introduce knobs and pulls for a more traditional character. Carefully positioned linear lighting can reveal the depth of each groove without creating harsh shadows.
Are Fluted Kitchen Cabinets Practical?
We design fluted kitchen cabinets to remain practical for everyday use. Sealed timber and high-quality painted surfaces can usually be cleaned with a soft cloth, while wide, shallow grooves are easier to wipe than narrow, deeply cut profiles. For island panels near seating, we specify finishes that can cope with shoes, spills and regular contact.
We often position textured kitchen cabinets on cabinet ends, tall doors and outward-facing island panels, keeping them away from the busiest food preparation areas. Our attention to manufacturing detail also helps prevent rough edges and uneven grooves where dust could gather.
A Design Made for Your Home
We begin every project by learning how you cook, store food, entertain and move through your kitchen. We study the ceiling height, natural light, doorways and sightlines to determine where a fluted feature will have the right visual weight. We then resolve the layout alongside appliance positions, storage requirements and lighting, ensuring decorative details never compromise how the kitchen works.
Our detailed plans and 3D visuals show how the grooves will align across doors, drawers, corners and curved sections. They also allow you to compare different timbers, colours and profile sizes before production begins.
Our team coordinates design, material selection and installation, protecting the quality and alignment of your cabinetry at every stage. We remain closely involved throughout the project, giving you a clear point of contact and confidence in every design decision.
Why Choose Kemp Kitchens?
We design our fluted kitchens as complete interiors rather than collections of decorative panels. When you work with us, you can expect:
Made-to-measure cabinetry designed for your room
Fluted profiles chosen for the material, scale and intended use
Carefully selected timber, paint, glass and worktops
Detailed 3D plans and virtual visualisation
A managed design and installation service
Our approach gives you the freedom to create an individual feature without sacrificing proportion, storage or durability.
At Kemp Kitchens, we specialise in designing and installing bespoke luxury kitchens for homes across Cheshire, Manchester and the North West. We plan each fluted profile around the room, the chosen material and how the kitchen will be used. Our experienced designers and craftspeople then incorporate the detail into made-to-measure cabinetry. The result is a distinctive kitchen that remains practical, balanced and built for lasting use.
Speak to our designers or visit our Sale showroom to compare fluted timbers, painted finishes and cabinetry details in person.
Frequently Asked Questions
-
Fluting has a long history in architecture and furniture design. We use restrained profiles and quality materials to create cabinetry that can remain elegant as colours and surrounding finishes change.
-
Yes. We can use fine grooves on an island, cabinet end or feature cupboard to add depth without taking up more floor space. Pale timber and selective placement can help a small kitchen remain light and ordered.
-
No. We use sealed timber and painted profiles that can usually be cleaned with a soft cloth and a suitable non-abrasive product. Very fine or deep grooves may require more frequent dusting, which we will discuss when selecting the profile.
-
Yes. We can use vertical fluting to emphasise the shape of a curved island and avoid the visual breaks created by wide flat panels. We design the radius, groove spacing and seating position together to produce a balanced result.
Visit Our Kitchen Showroom in Sale
When you visit our showroom in Sale, you can see fluted timber, painted cabinetry, glass and hardware under real lighting. Our designers will compare different profile styles with you and begin developing a kitchen around your home, taste and daily life.
Fill out the form below or give us a call at 0161 883 2160 to book your consultation.
Visit us at:
74 Cross Street,
Sale,
Manchester
M33 7AN