Kemp Kitchens designs and installs minimalist kitchens for homeowners who want clean cabinetry, smart storage and a calm, refined space that works beautifully every day. From our design studio in Sale, we create bespoke kitchens for modern homes, extensions and luxury renovations across Cheshire, Manchester and the North West.
Our team plans the layout, cabinetry, appliances, lighting, materials and installation with precision. Clients choose Kemp for made to measure design, skilled craftsmanship and proven experience, including work featured on Channel 4’s George Clarke’s Old House, New Home and a bespoke kitchen island created for BBC Morning Live.
Minimalist Kitchens
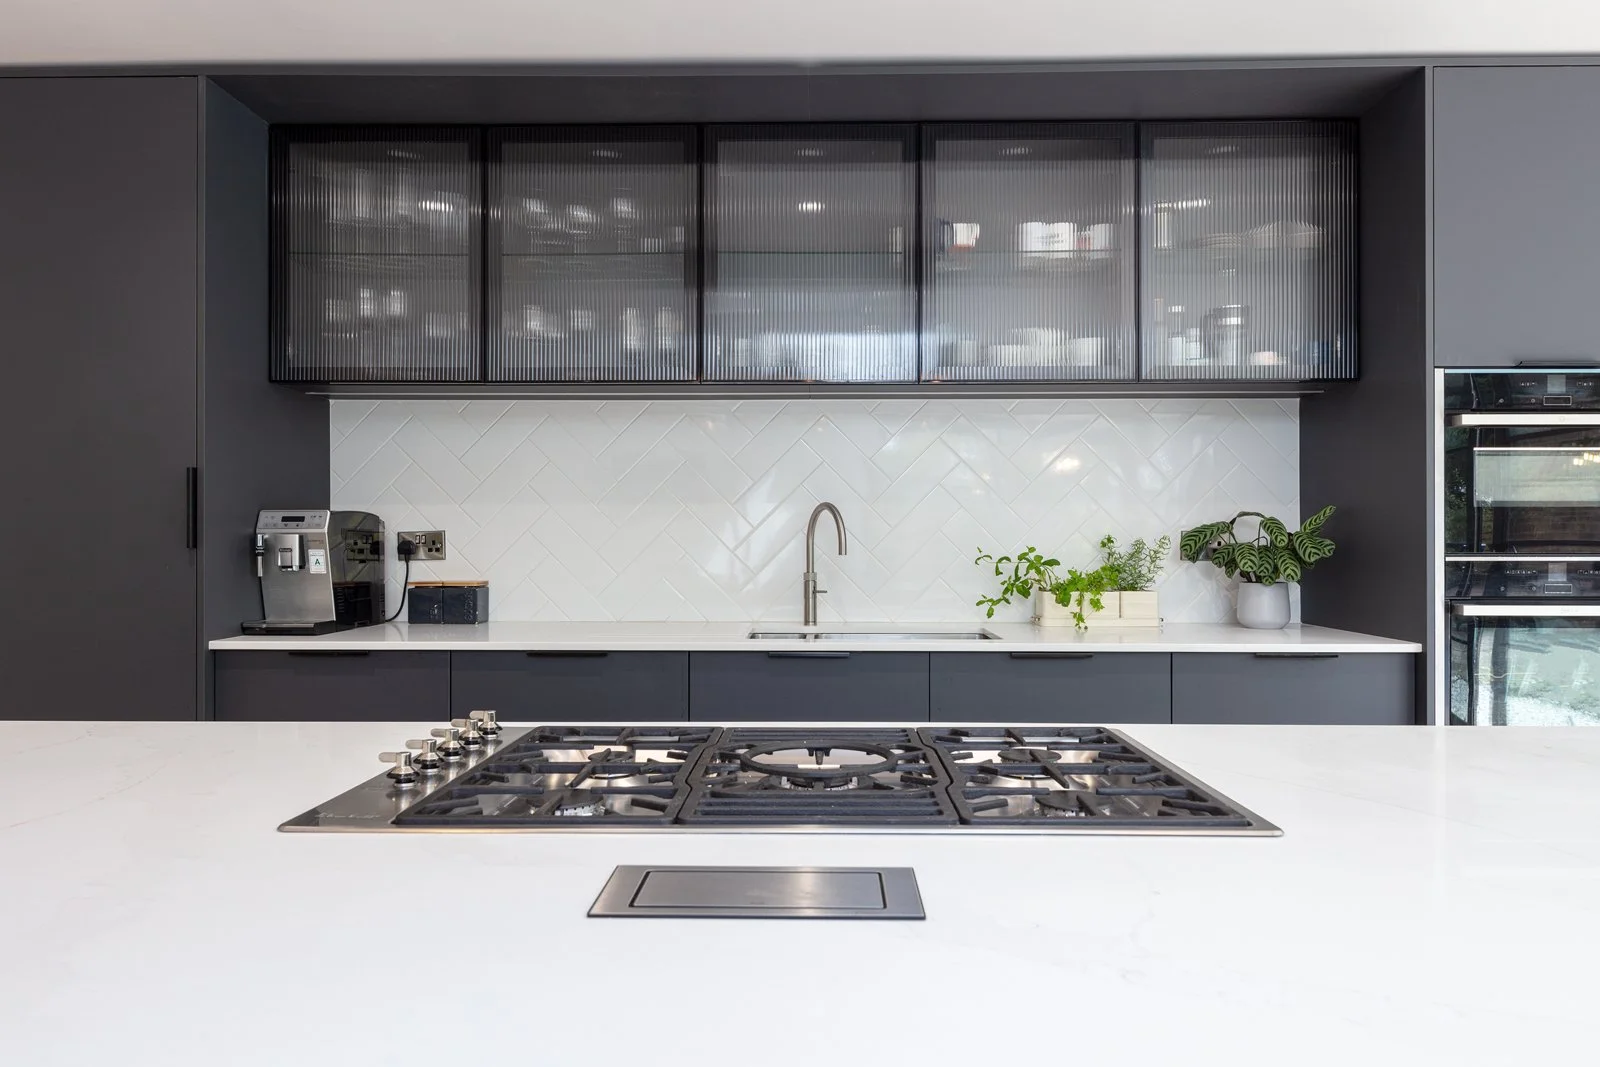
Minimalist Kitchens For Cheshire And Manchester Homes
Minimalist design looks simple, but it demands careful planning. Every cabinet line, worktop joint, appliance position and storage detail needs to feel clean, balanced and deliberate.
We design kitchens for homeowners who want:
A calmer, less cluttered kitchen
More hidden storage
A refined modern finish
Better flow through an extension or open-plan space
A kitchen that feels elegant without heavy decoration
For homeowners who prefer crisp lines, discreet storage and natural materials, our modern bespoke kitchens show how contemporary design can feel warm, practical and beautifully tailored.
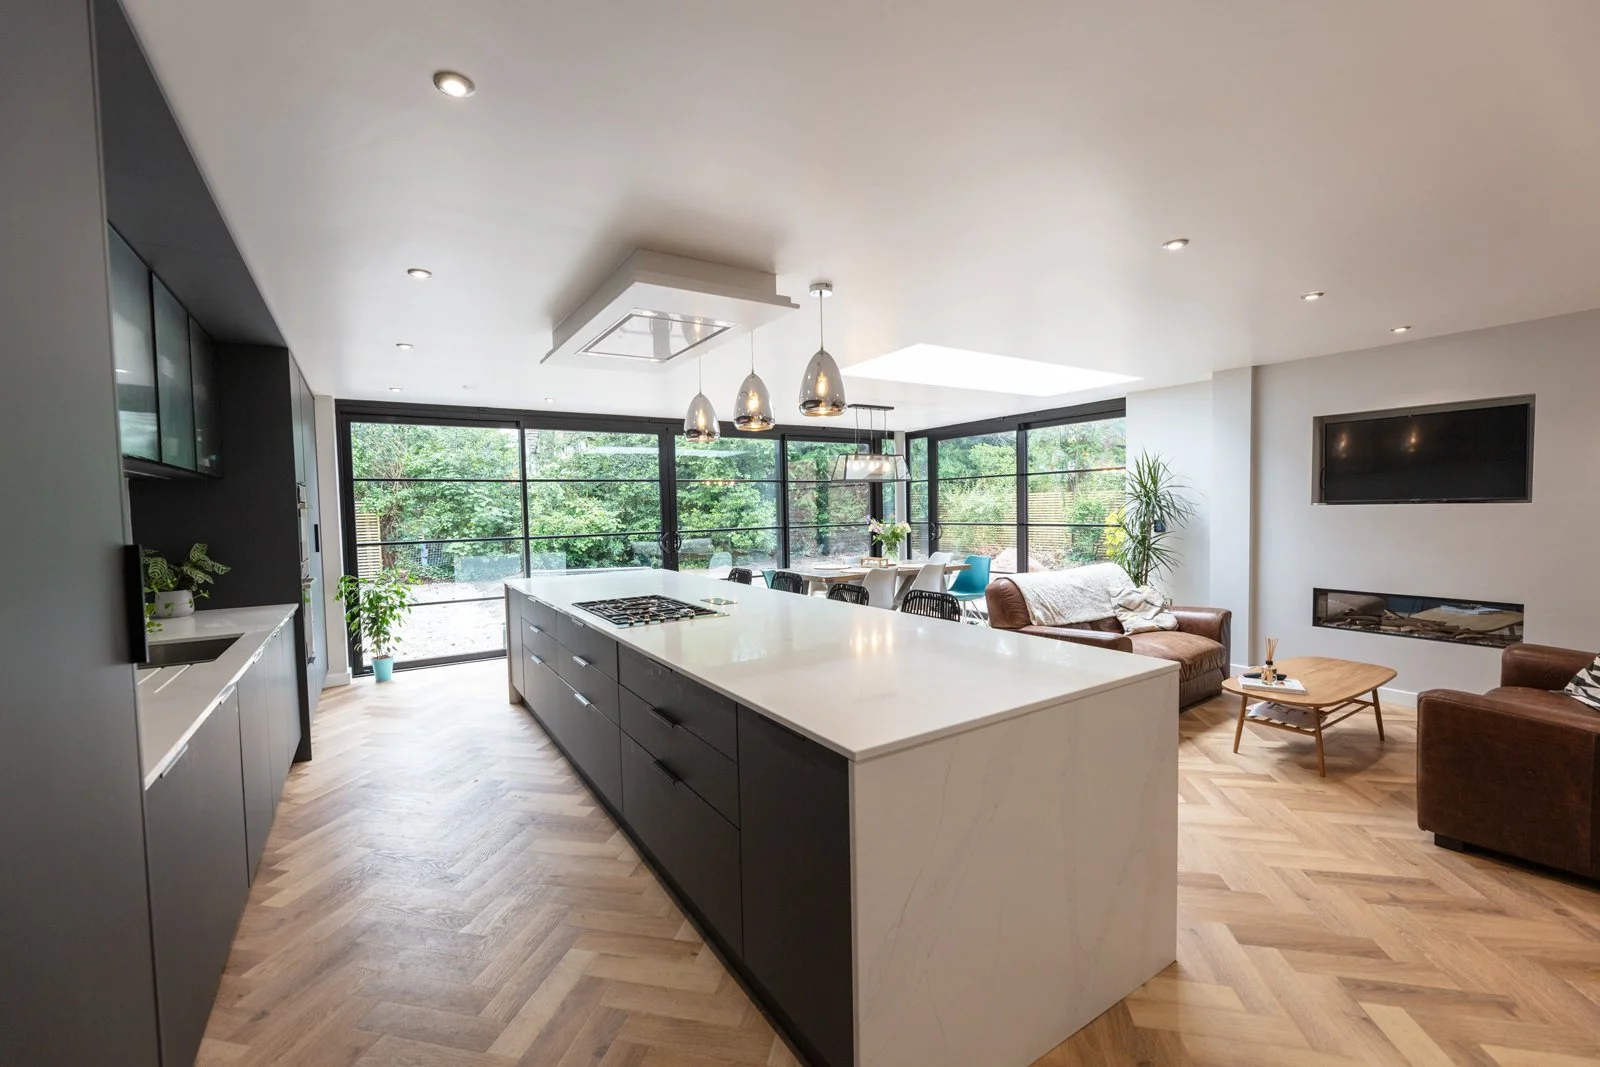
What Makes A Minimalist Kitchen Work?
A minimalist kitchen works when everything has a place and nothing feels unnecessary. The design needs to solve practical issues first, then bring visual clarity through proportion, materials and finish.
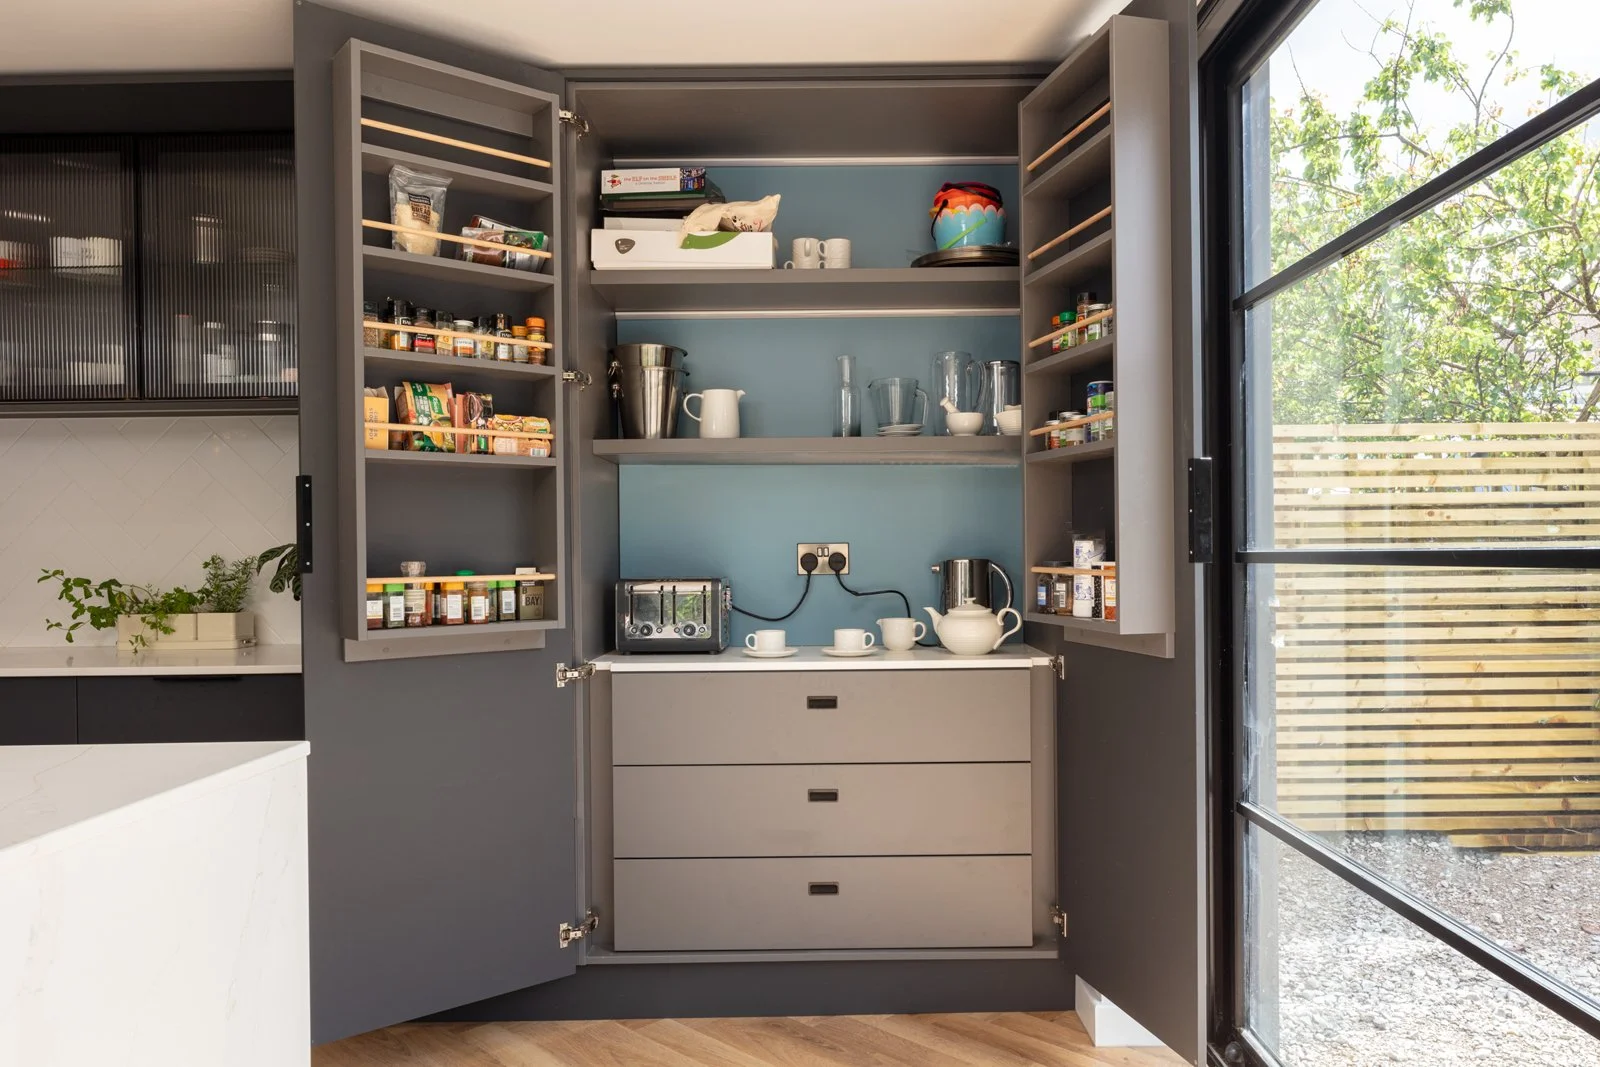
Storage needs to be planned properly. Tall cabinetry, deep drawers, pantry storage, appliance cupboards and integrated bins help keep worktops clear.
The layout needs to feel natural. Cooking, preparation, cleaning, seating and serving areas should all sit where they support daily routines.
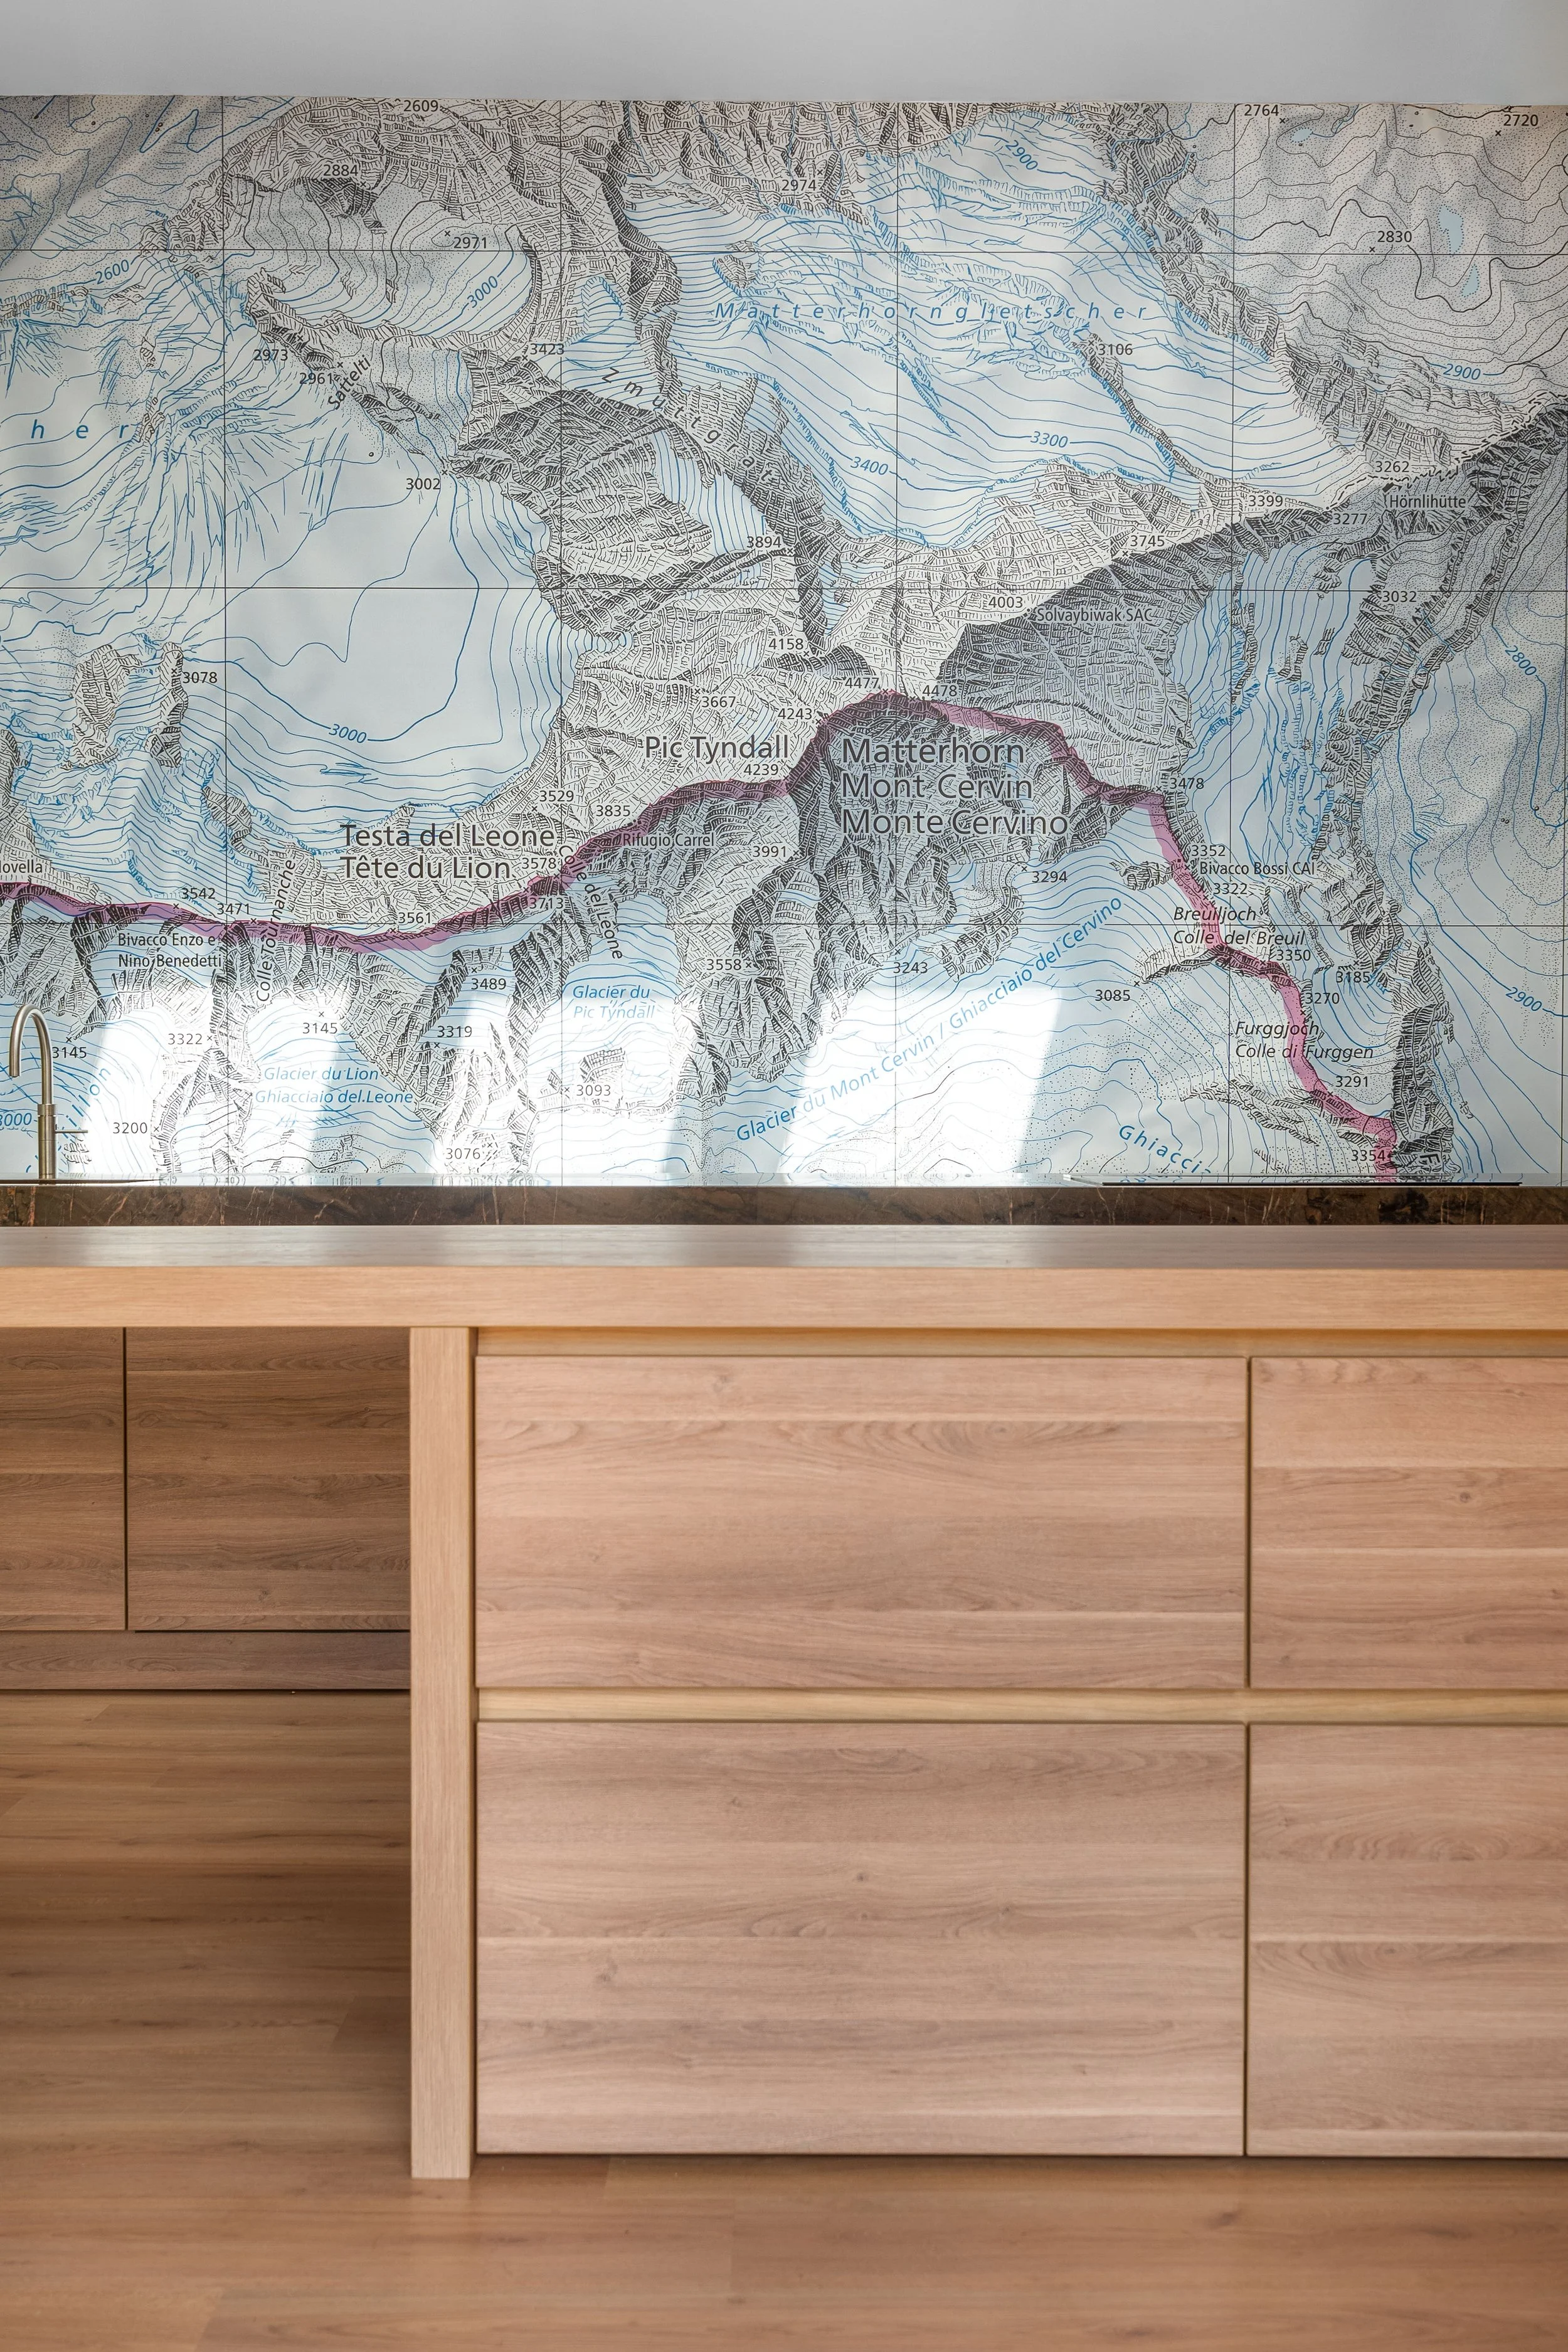
The finish needs to be exact. Flush cabinetry, handleless doors, recessed tracks, J-pull details and slim shadow gaps only look right when they are designed and fitted with care.
The materials need warmth. Timber, stone, porcelain, soft matt finishes and layered lighting stop the space from feeling cold.
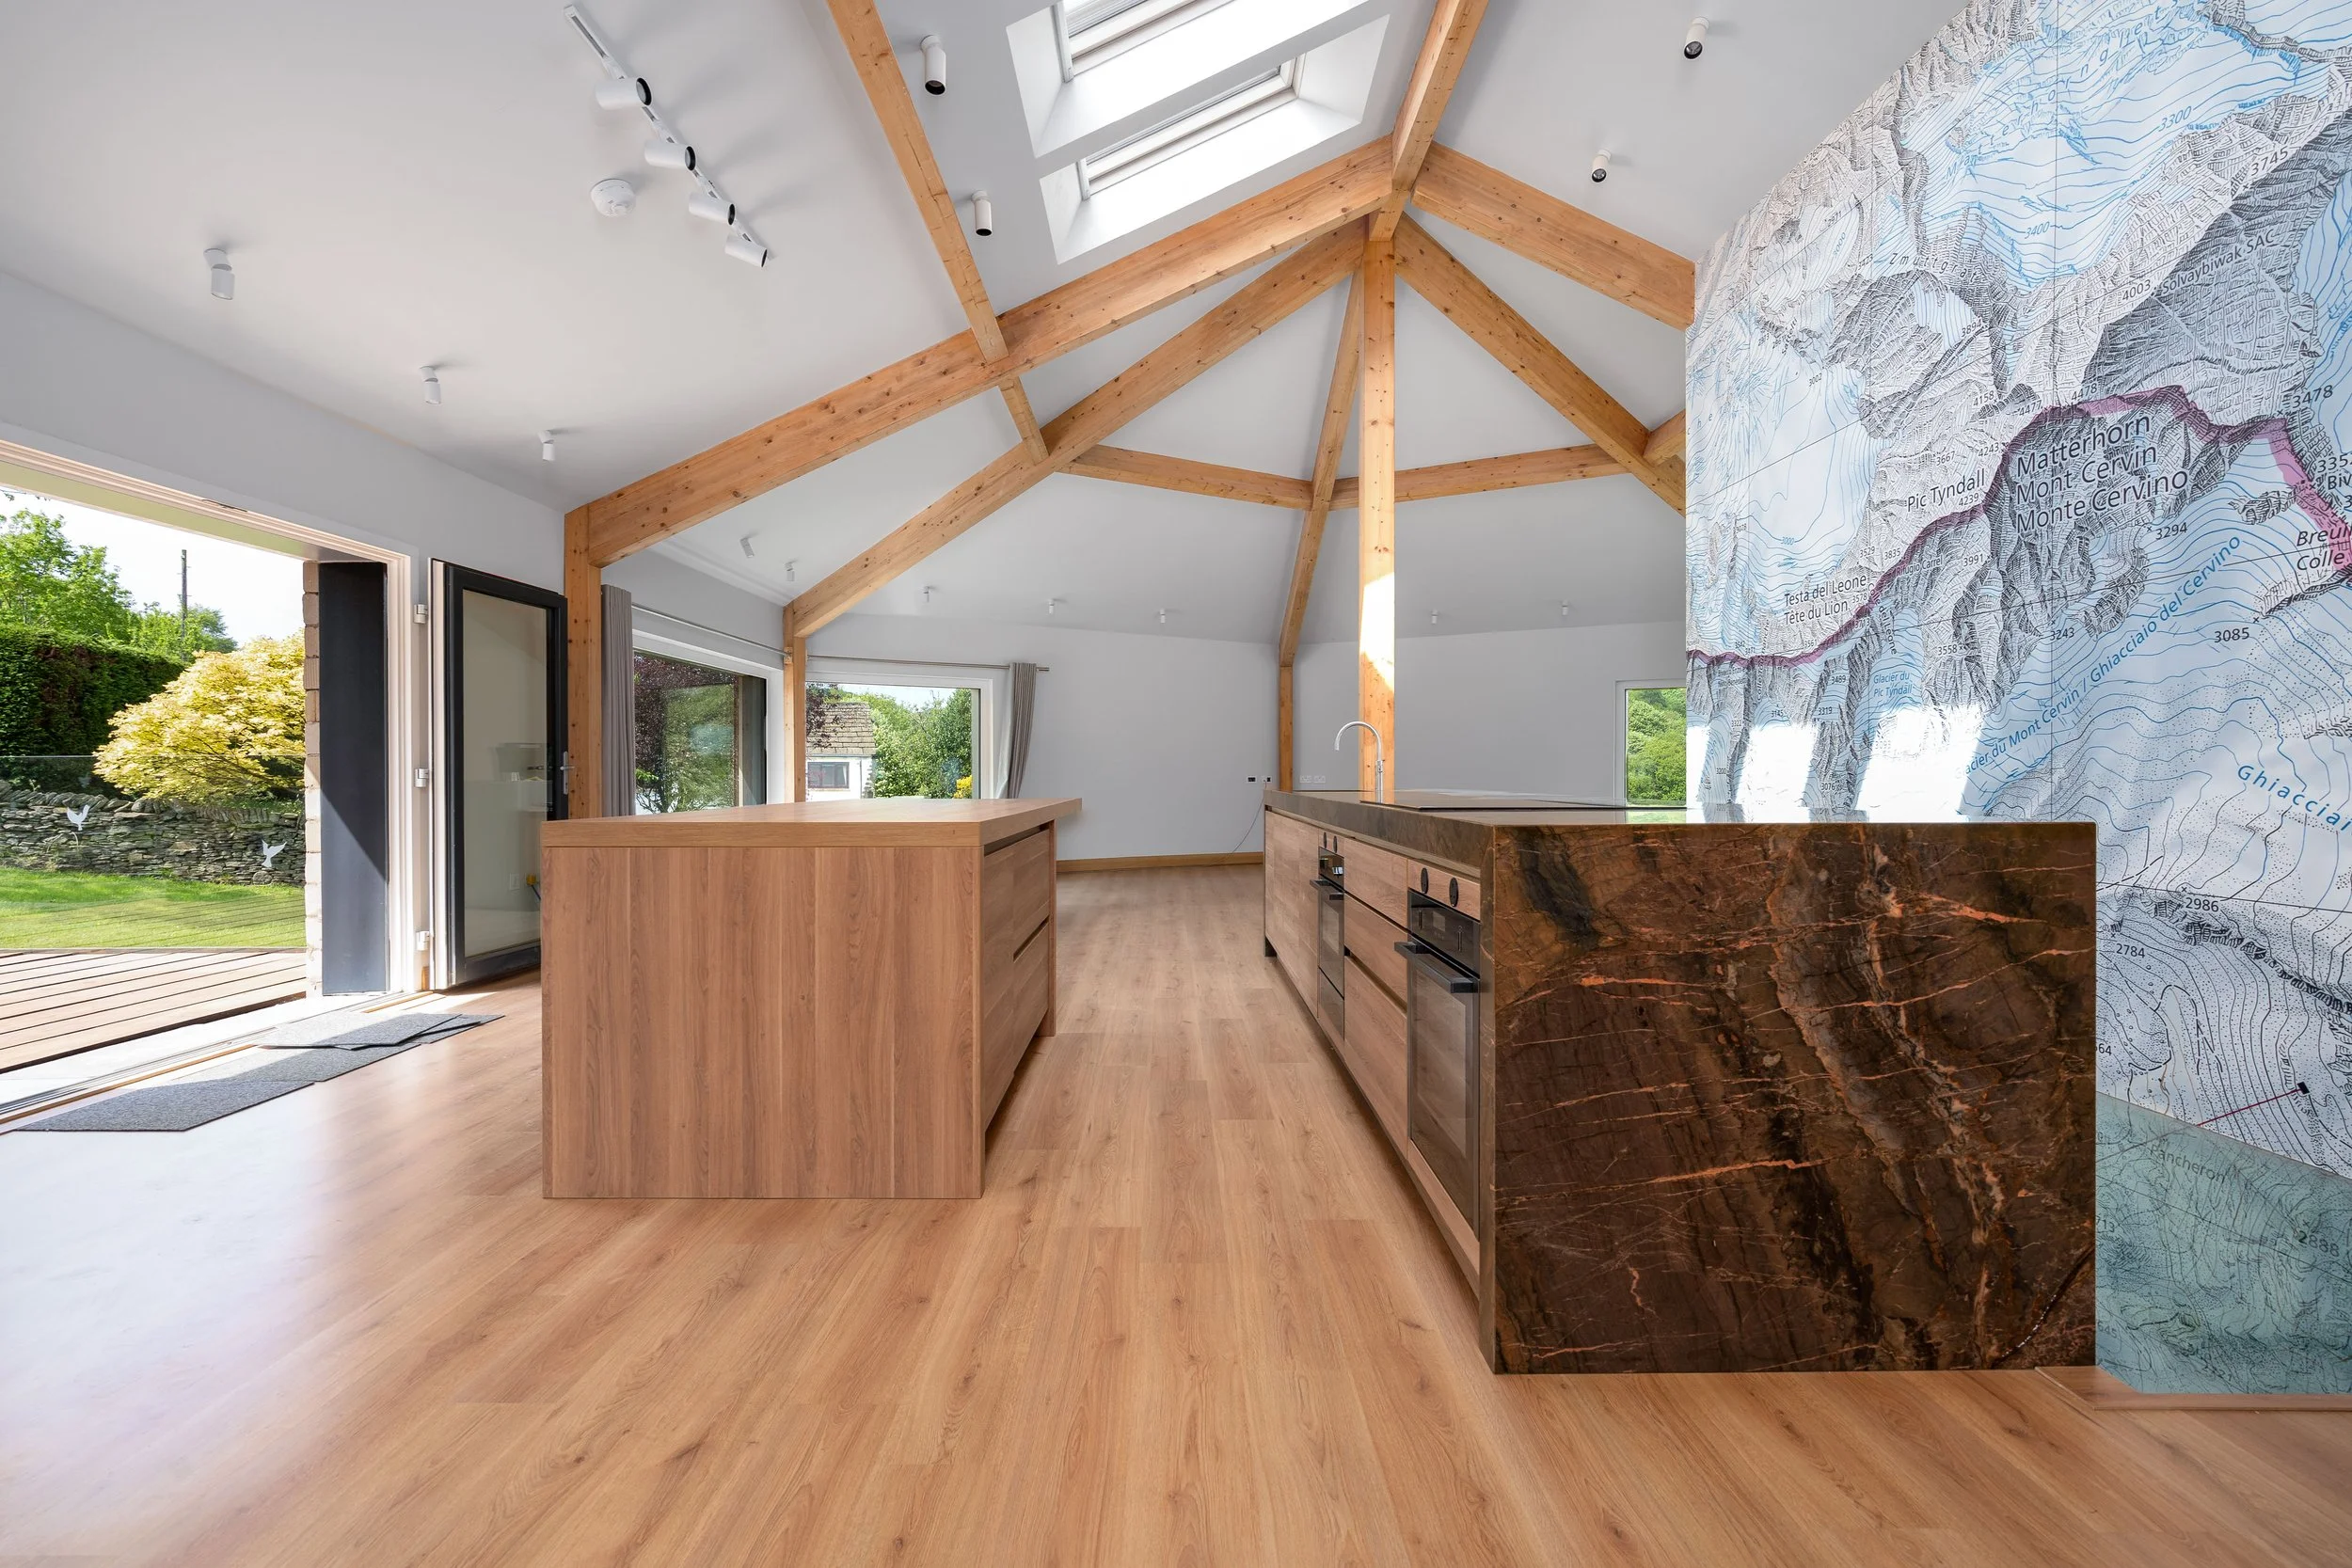
Designed For Open-Plan Living
Many minimalist kitchens are created as part of a wider renovation or extension. In these homes, the kitchen often connects with dining, seating and entertaining areas, so the design needs to feel integrated rather than dominant.
Our experience with open plan kitchens helps us plan the space as one connected setting. We look at sightlines, walkways, island placement, seating, lighting and how the kitchen will be seen from the rest of the room.
This approach works well for clients who want:
A long island with concealed storage
A bank of full-height cabinetry along one wall
Pocket doors to hide small appliances
Integrated extraction for a cleaner ceiling line
A drinks area or breakfast cupboard set behind closed doors
Warm lighting for evenings and entertaining
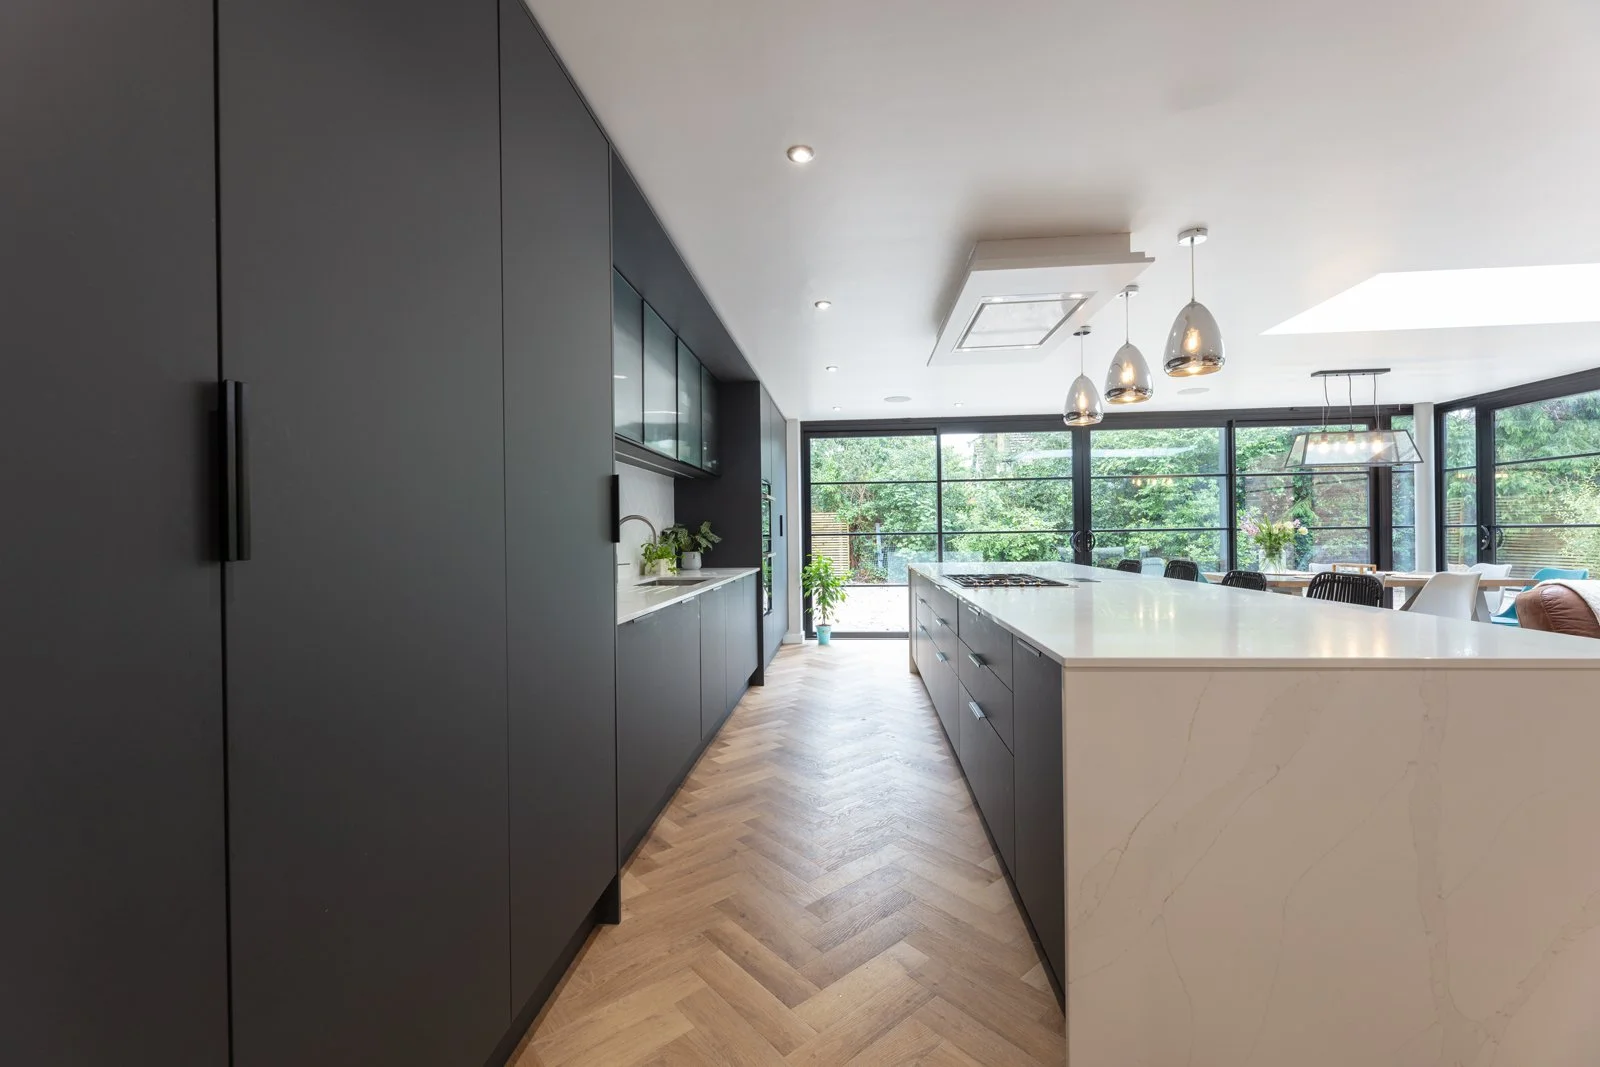
Handleless, Flush And Streamlined Cabinetry
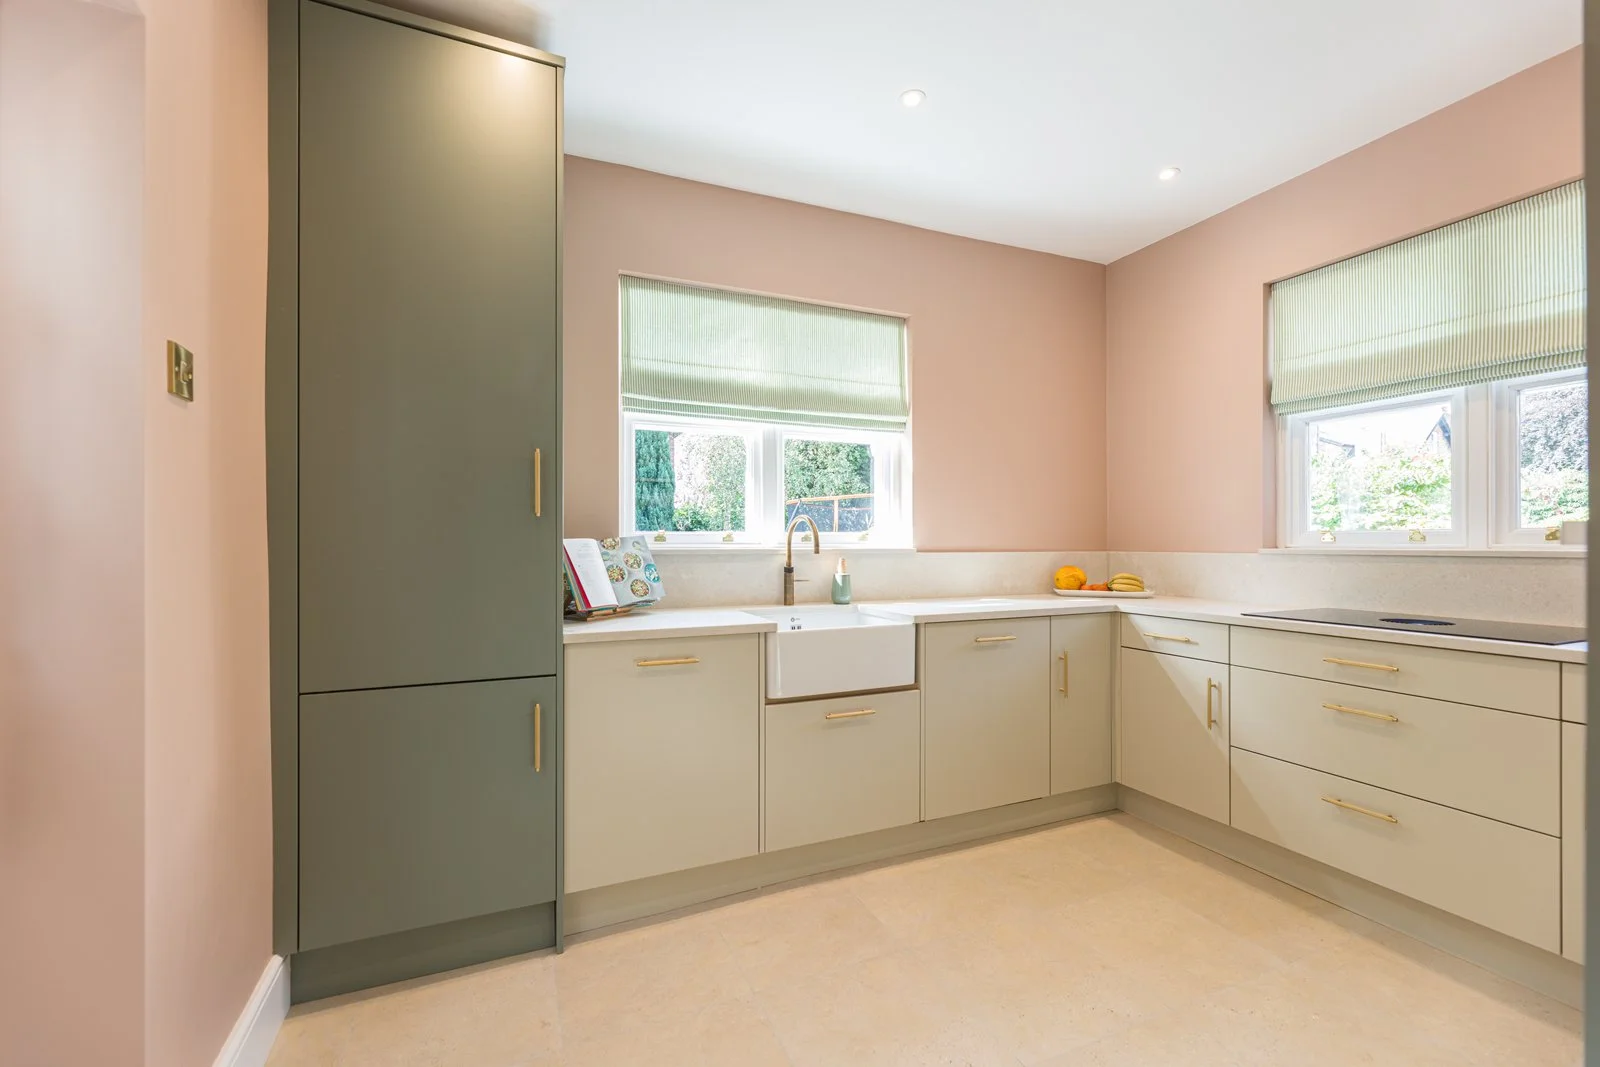
Handleless kitchens are a natural fit for minimalist interiors, but the detail needs to be chosen carefully. The wrong system can affect how the kitchen feels to use, while the right one creates a smooth, refined finish.
We design true handleless cabinetry with recessed rail systems, J-pull doors, push-to-open mechanisms and discreet slim handles. Each option gives a different look and feel, so we guide you towards the most suitable choice for your space.
Flush cabinetry also works beautifully in modern extensions, where appliances, storage and wall units sit quietly within the architecture. This gives the room a calm visual rhythm while keeping everything close at hand.
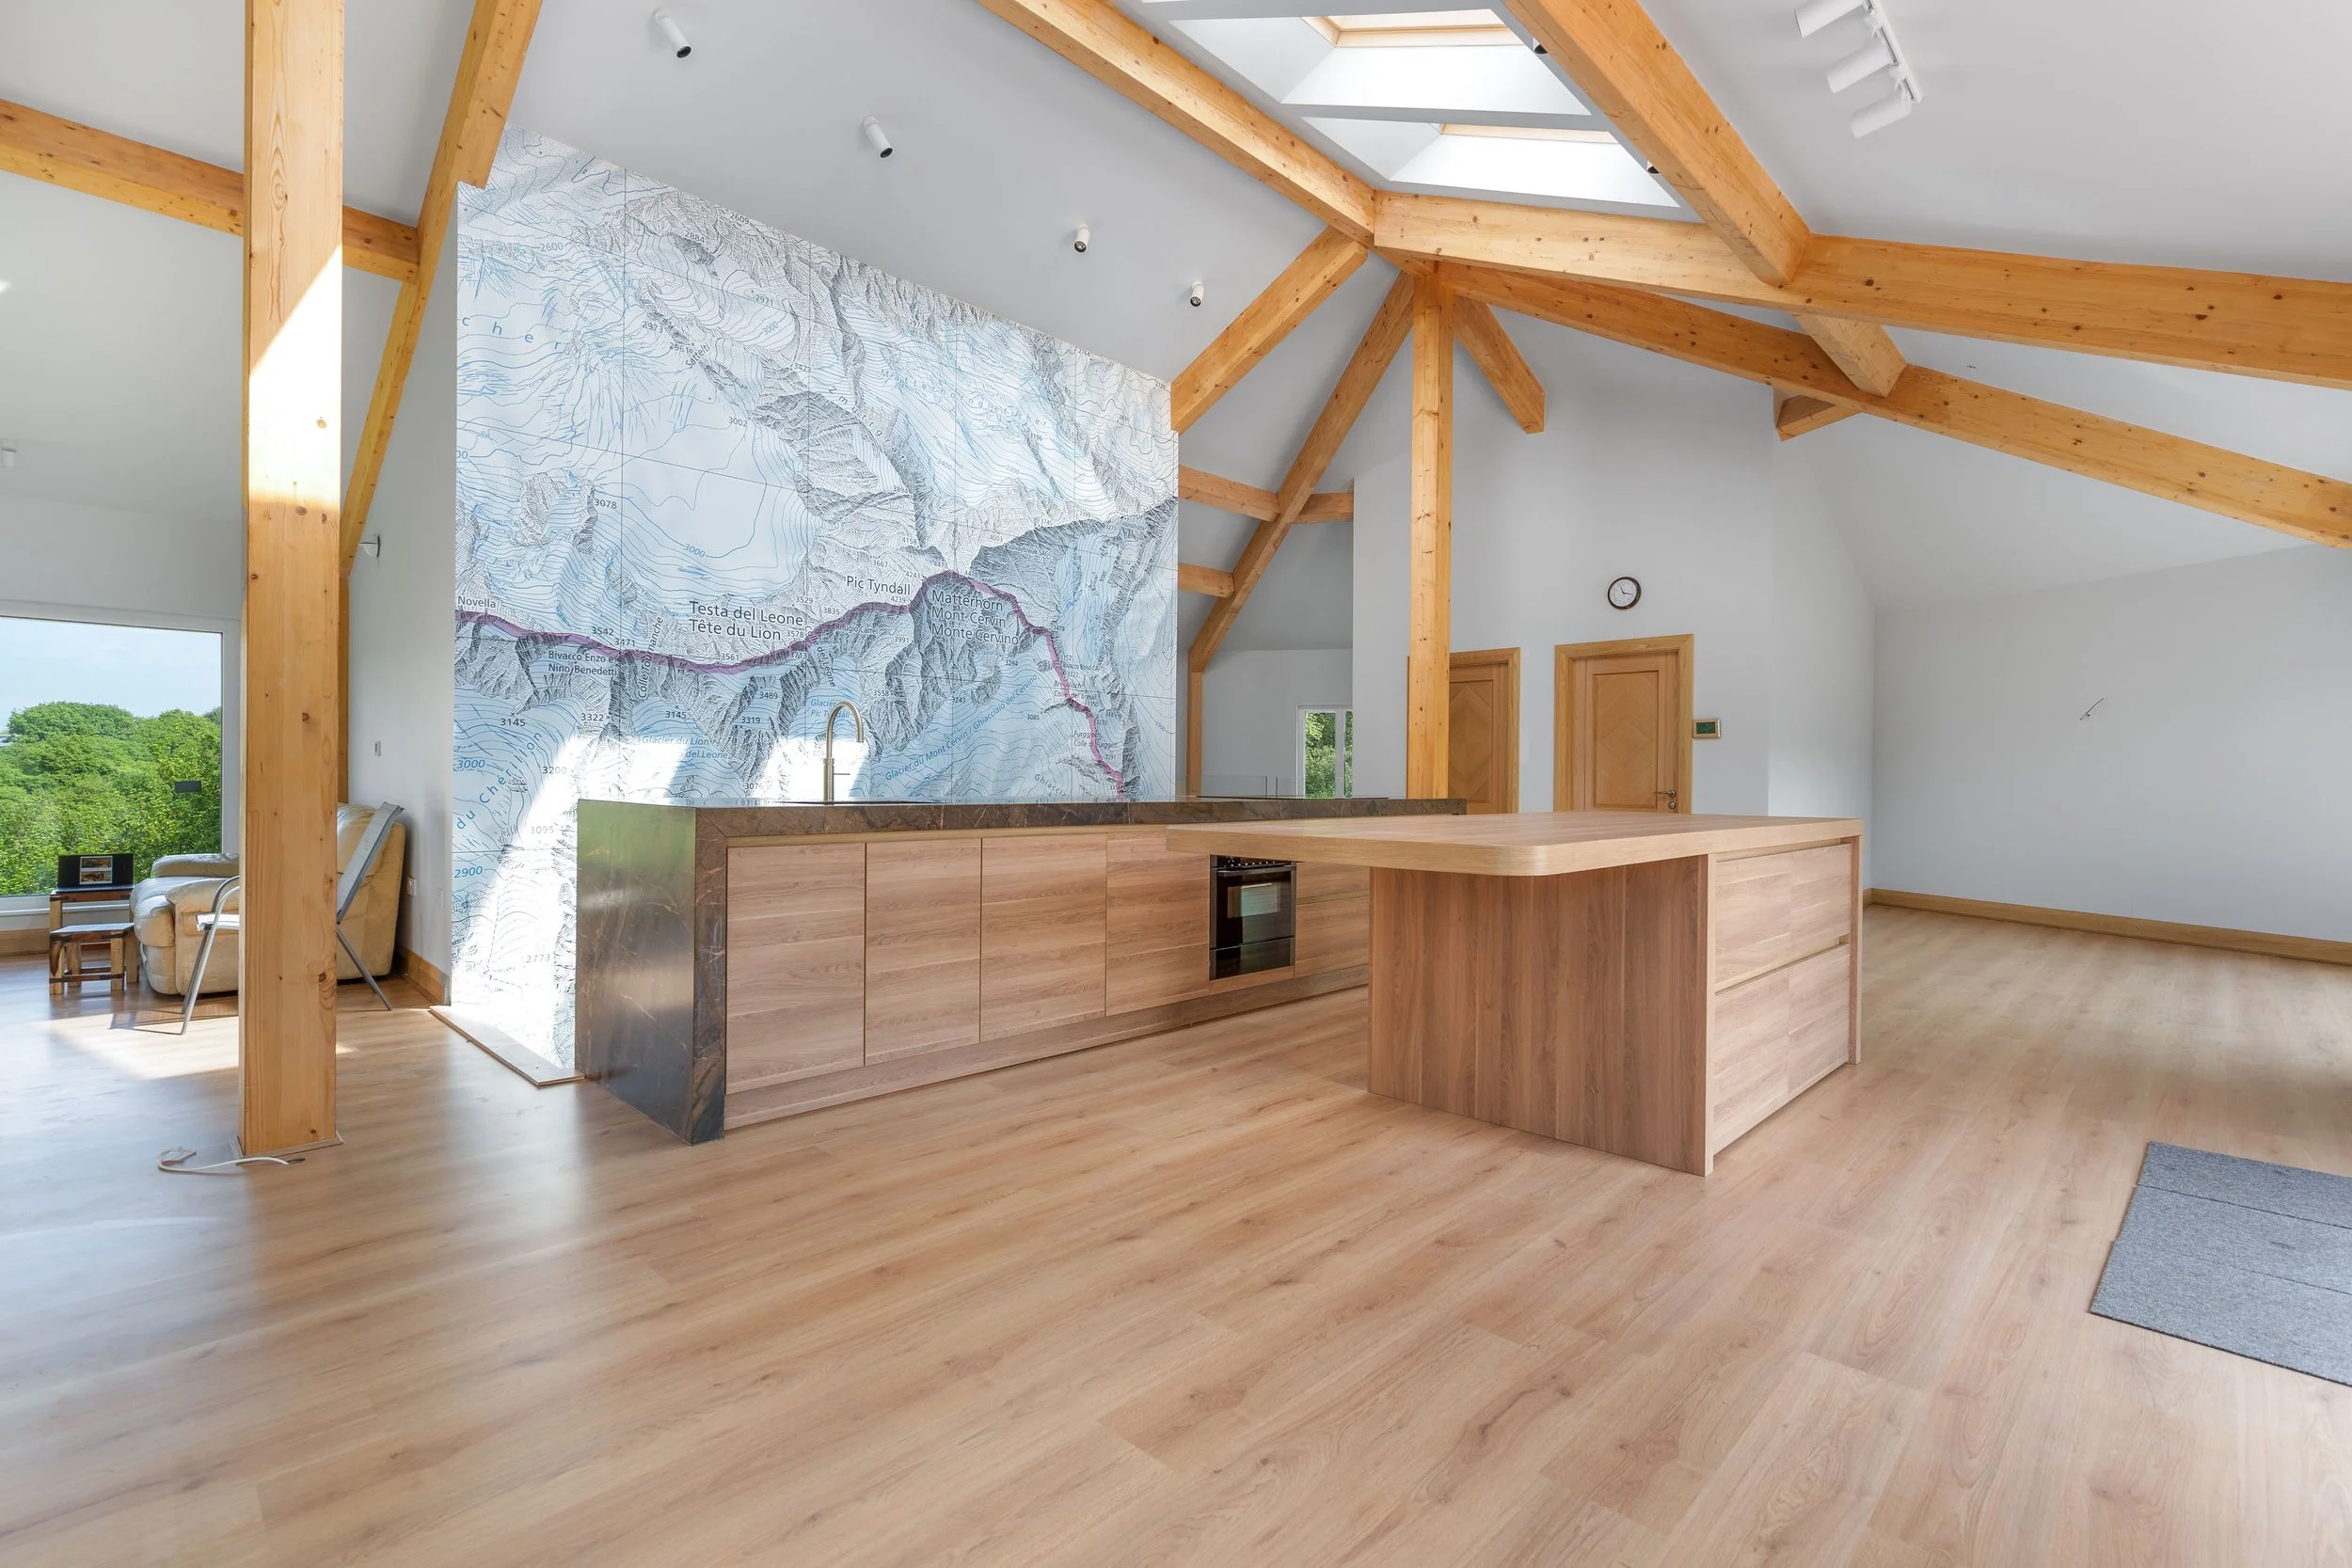
Minimalism should not feel bare. The right material palette gives the kitchen depth, texture and comfort while keeping the design calm.
Popular choices include:
Anti-fingerprint matt cabinetry for a smooth, practical finish
Oak or walnut accents for warmth
Porcelain or quartz worktops for durability
Brushed brass, bronze or stainless steel details
Fluted glass for subtle texture
Soft LED lighting beneath shelving or cabinetry
Stone-effect splashbacks for quiet movement
A minimalist design can also sit beautifully in a home with classic detailing. If your property has period features, our traditional kitchens show how refined cabinetry, warm materials and timeless proportions can be brought together without creating a heavy or ornate finish.
Materials That Keep The Space Warm
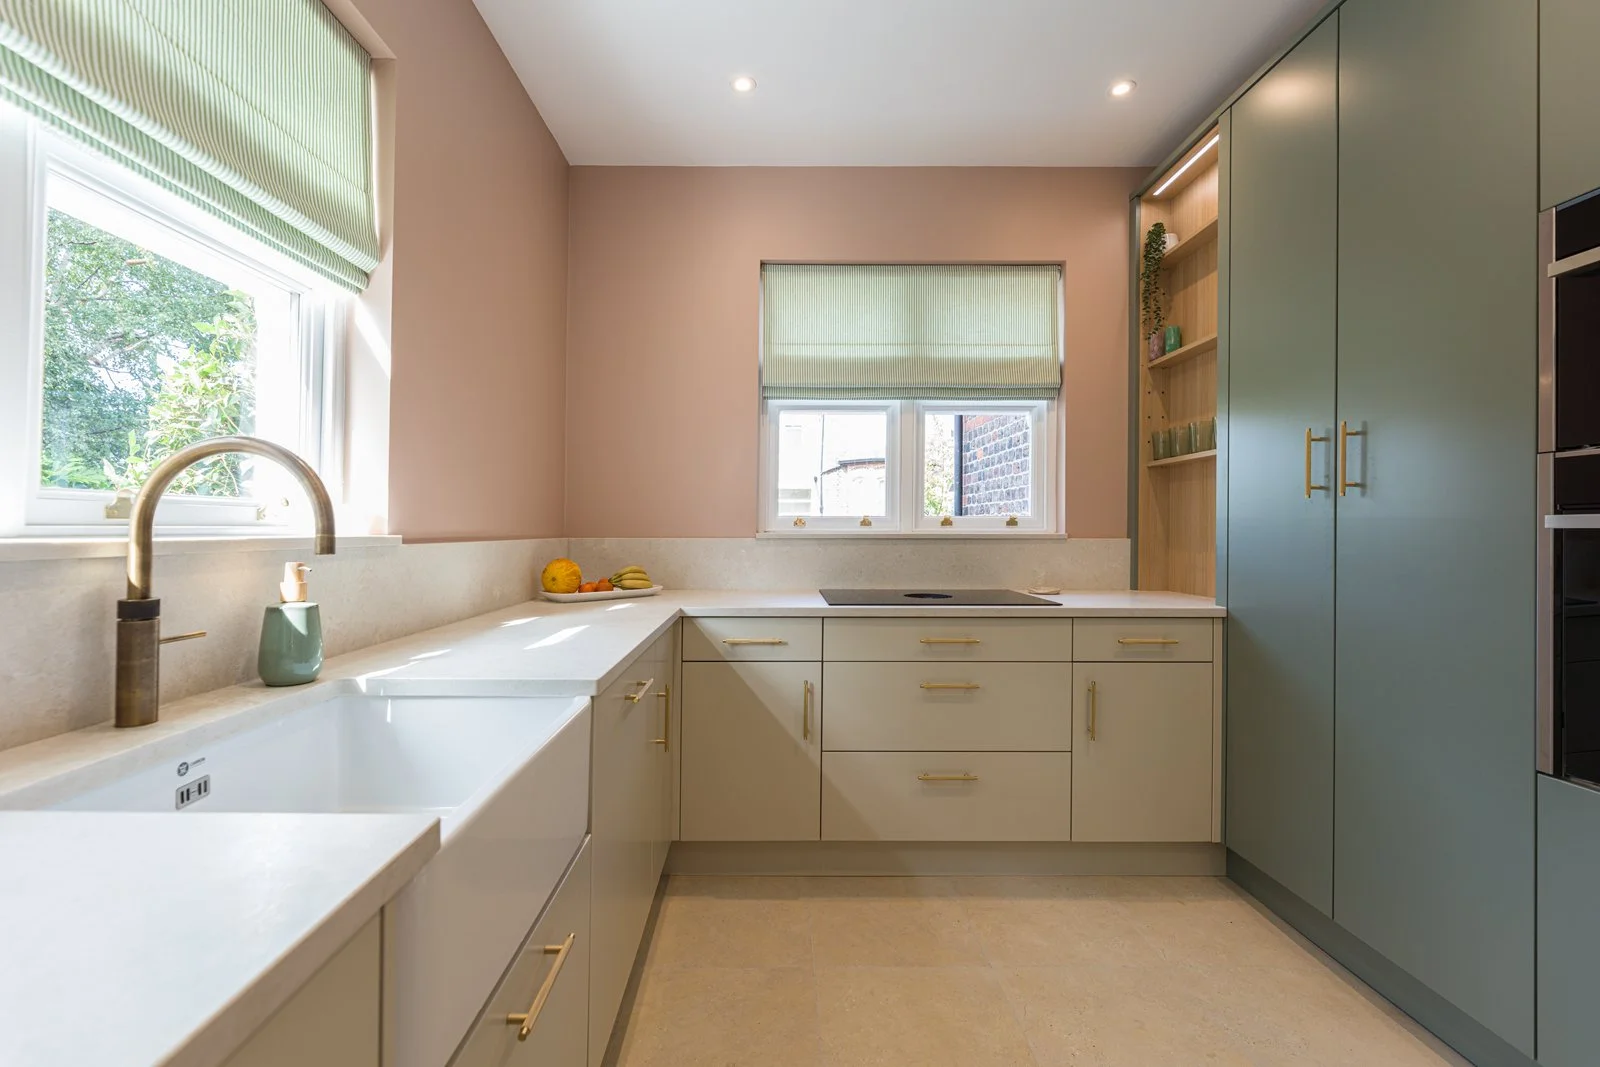
Luxury Without Excess
A luxury minimalist kitchen is defined by proportion, craftsmanship and restraint. It does not need heavy decoration to feel special. The quality comes through the fit, finish, materials and ease of use.
Our bespoke luxury kitchens are designed for homeowners who want a more elevated specification. Within a minimalist design, this could include bookmatched stone, a sculptural island, bespoke pantry storage, concealed appliances, refined metalwork or a carefully layered lighting scheme.
Every choice has a purpose. The kitchen should feel composed, elegant and personal, while still supporting real daily life.
Why Choose Kemp Kitchens?
Kemp Kitchens brings together design experience, handmade quality and careful project management. We do not work from standard ranges. Every kitchen is planned around the property, the client and the way the room will be used.
Clients choose us for:
Bespoke cabinetry made to fit the room
Expert planning for modern homes and extensions
Handleless, J-pull and flush cabinetry options
Premium materials, including timber, quartz, stone and porcelain
Practical storage that keeps the kitchen calm
3D visuals and virtual design tools
A managed installation process
A Sale design studio serving Cheshire, Manchester and the North West
Experience on high-profile projects for Channel 4 and the BBC
A Clear Design Process
A pared-back kitchen needs a precise design process. Small details are more visible, so layout, cabinetry, lighting and materials need to be resolved early.
We guide you through each stage, from the first consultation to the final installation. Using detailed plans, 3D visuals and virtual visualisation tools, we help you see how the space will work before it is made.
You can compare finishes, review storage options, refine appliance positions and make confident decisions before production begins.
Frequently Asked Questions
-
A minimalist kitchen has clean lines, uncluttered surfaces, precise cabinetry and well-planned storage. It focuses on function, proportion and material quality rather than decorative detail.
-
Yes. We design true handleless kitchens, J-pull cabinetry, recessed rail systems, push-to-open doors and slim handle options.
-
Yes. Timber, soft matt finishes, warm lighting, natural stone, brushed metal and textured surfaces give a minimalist kitchen an inviting feel.
-
Yes. Pantry cupboards, deep drawers, integrated bins, appliance cupboards and durable surfaces help keep the room clear and easy to use.
-
Yes. We design kitchens for extensions and open-plan spaces, including layouts with islands, dining areas, concealed storage and integrated appliances.
-
Yes. We use 3D visuals and virtual design tools so you can review the layout, finishes and materials before your kitchen is made.
Visit Our Showroom In Sale
Visit our Sale design studio to explore materials, finishes, cabinetry and worktop options in person. Our team will talk through your project, explain the design process and help you understand what is possible for your home.
Fill out the form below or give us a call at 0161 883 2160 to book your consultation.
Visit us at:
74 Cross Street,
Sale,
Manchester
M33 7AN