Quirky Kitchens
Quirky kitchens bring colour, character and individuality into the heart of the home. They can include an unexpected material, a bold piece of cabinetry or a detail that reflects something personal to you. The important thing is that the finished kitchen still feels considered, comfortable and easy to live with.
At Kemp Kitchens, we design bespoke luxury kitchens around each client, their property and the way they use the room. Every layout, finish and piece of cabinetry is carefully planned, allowing more imaginative ideas to sit naturally within the wider space.
Our work has featured on Channel 4’s George Clarke’s Old House, New Home, and we created a bespoke kitchen island for BBC’s Morning Live. Projects such as our eclectic oak and stainless-steel kitchen and our bold mid-century design show how distinctive materials and confident colour can create a kitchen with a personality of its own.
Visit our Sale design studio or book a consultation to discuss your ideas
Quirky Kitchen Design That Works Beautifully
A distinctive kitchen still needs to work well every day. Before choosing bold colours, unusual finishes or statement features, we look at how you cook, what you need to store and how people move through the room. Seating, appliances, lighting and work surfaces are all planned around the way the space will be used.
That practical foundation gives more creative ideas room to work. Deep drawers can sit behind brightly coloured cabinetry, a sculptural island can provide generous preparation space, and statement lighting can add character without compromising visibility.
By planning these details from the start, we create quirky kitchens that feel individual without becoming impractical. The finished room works just as well for weekday breakfasts as it does for cooking, entertaining and spending time with family and friends.
Ideas for Creating Quirky Kitchens
There is no fixed formula for a kitchen with personality. The most successful designs usually focus on a small number of distinctive ideas, balanced by simpler finishes that bring the room together.
Use Colour with Confidence: Colour can define an island, highlight a tall bank of cabinetry or create an unexpected interior inside a cupboard. A carefully chosen palette connects these moments to the architecture and adjoining rooms, preventing the scheme from feeling fragmented.
Pair Contrasting Materials: Natural grain beside polished metal, richly veined stone against painted cabinetry, or aged brass with contemporary glass can introduce depth. Timber can provide a warm, grounding influence alongside more playful surfaces. Material changes can also mark different areas of an open-plan room, giving cooking, dining and relaxation their own subtle identity while preserving a connected design.
Make the Details Personal: Handles, open shelves, glazed cupboards and lighting offer opportunities for individuality. Bespoke storage can display ceramics, artwork or collected objects while keeping preparation areas clear. Even a favourite antique or inherited piece can inform a colour, texture or custom feature. These details feel most convincing when they relate to the owner, rather than being selected simply because they are unusual.
Quirkiness in Practice: An Eclectic Kitchen
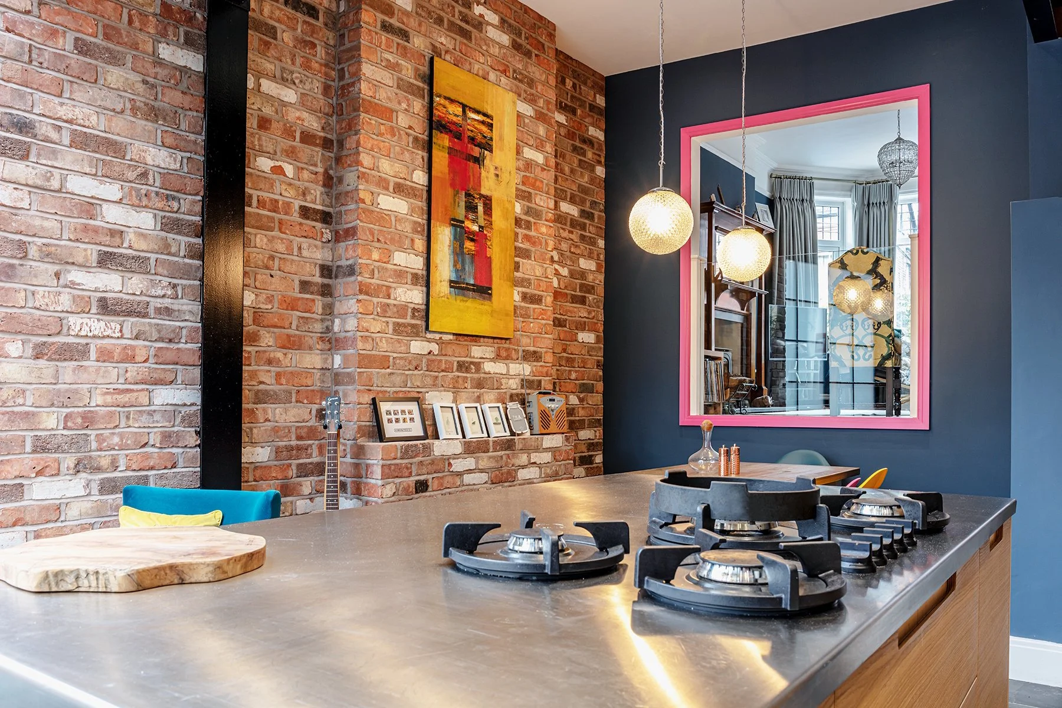
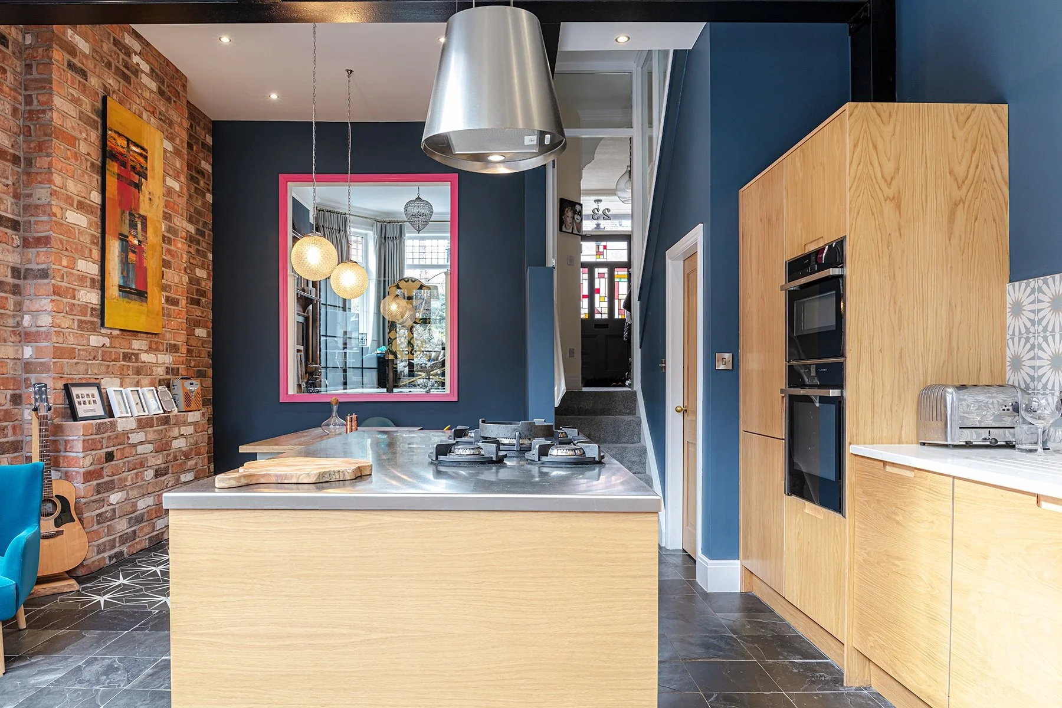
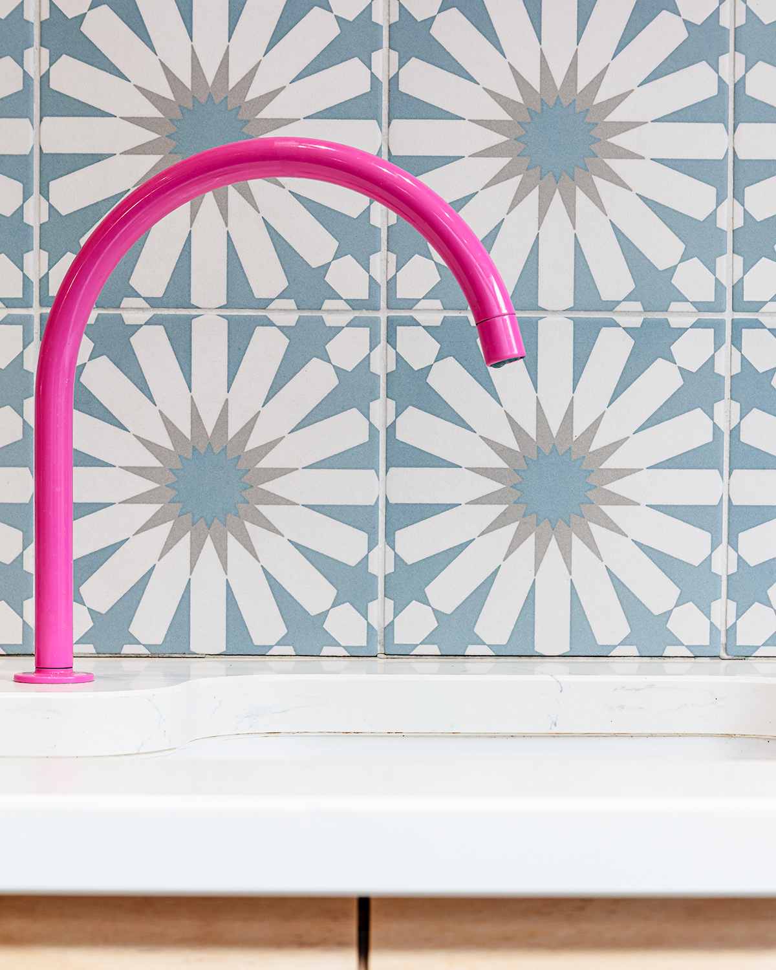
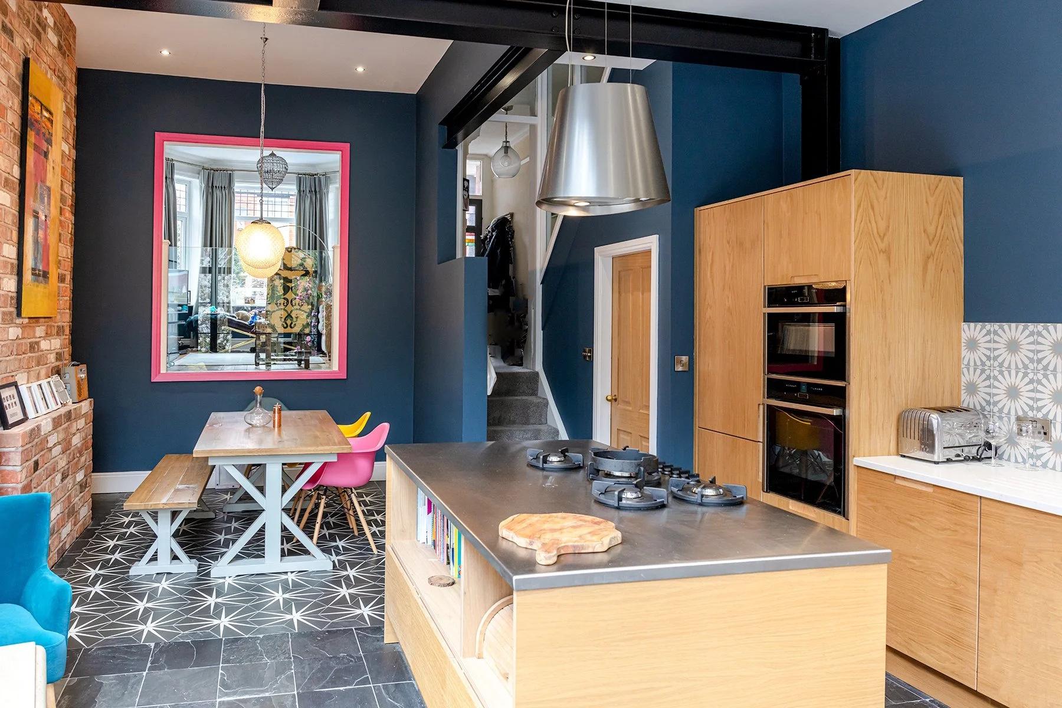
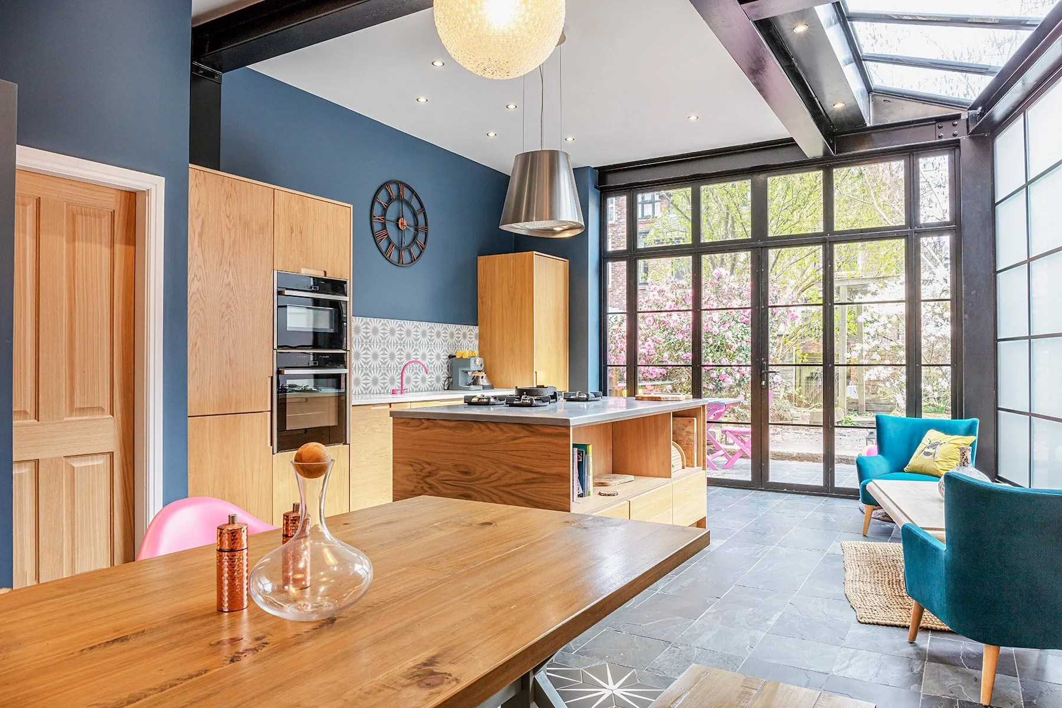
Our eclectic kitchen demonstrates how contrasting ideas can form a coherent whole. Hand-crafted oak doors introduce natural warmth, while commercial-grade stainless steel worktops bring a crisp, contemporary edge and the durability required for regular cooking. Rich blue walls and exposed brick create a characterful backdrop, enlivened by a vivid pink Vola tap and smaller flashes of colour.
The island was planned as both a working surface and a sociable centre, with integrated shelving adding useful storage and space for displayed pieces. Statement lighting defines the kitchen without interrupting the open-plan flow. Each finish has a clear relationship with the next, so the room feels collected and lived in rather than over-styled. It is spirited, practical and completely connected to its owner’s bold sense of style.
A Bold Mid-Century Kitchen
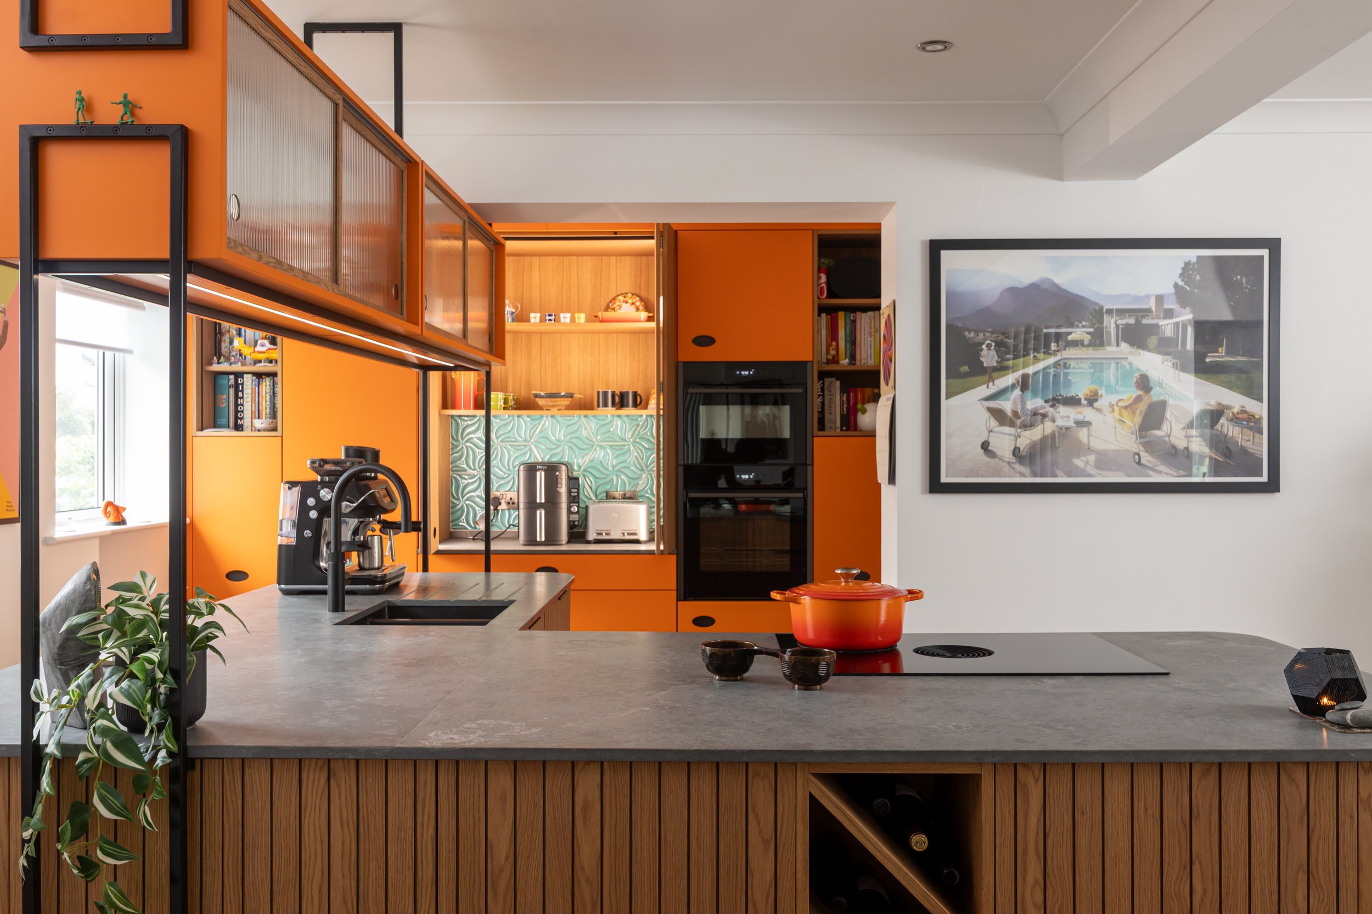
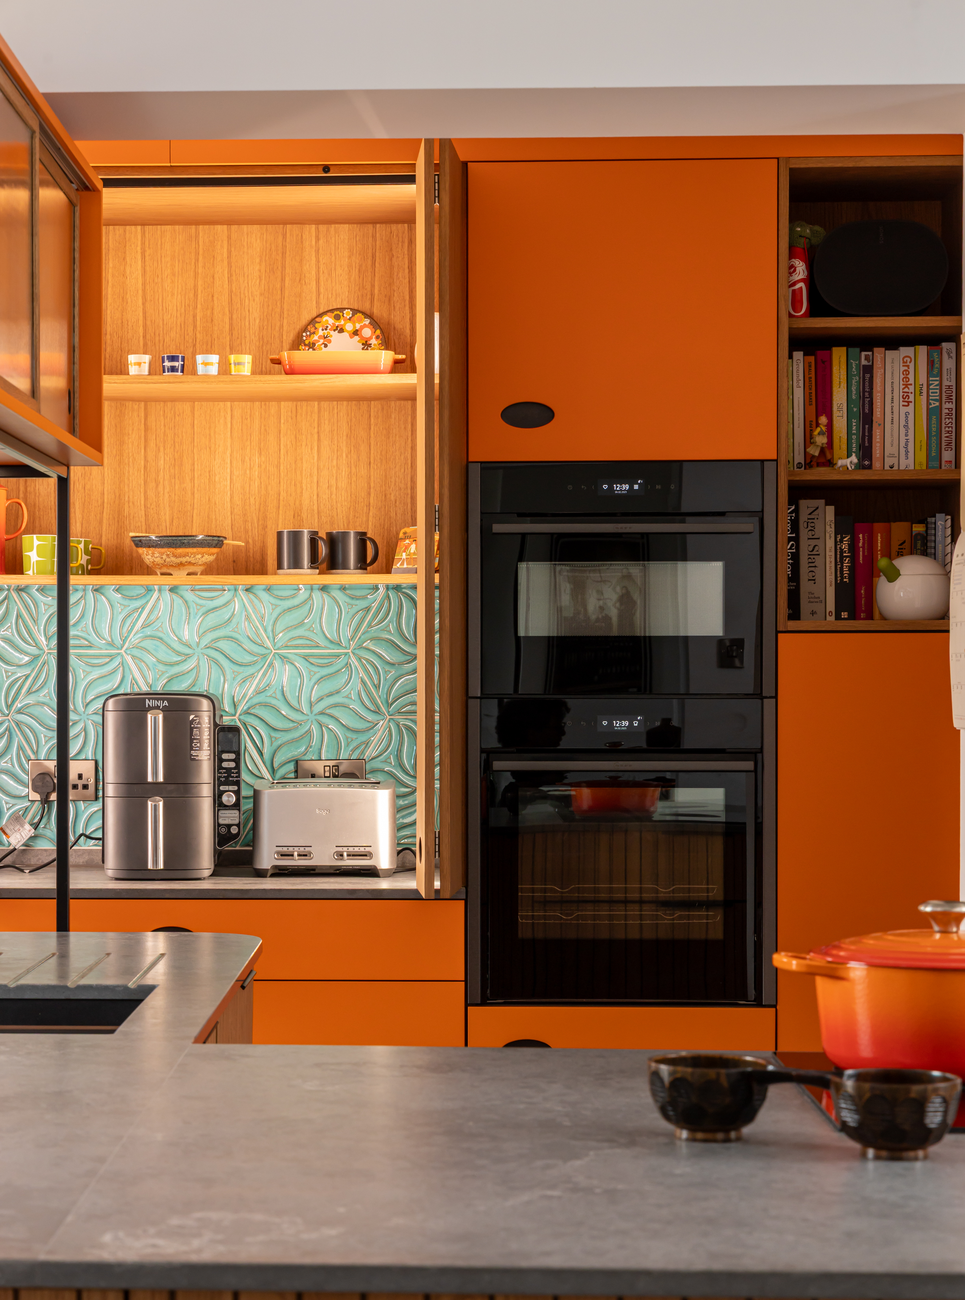
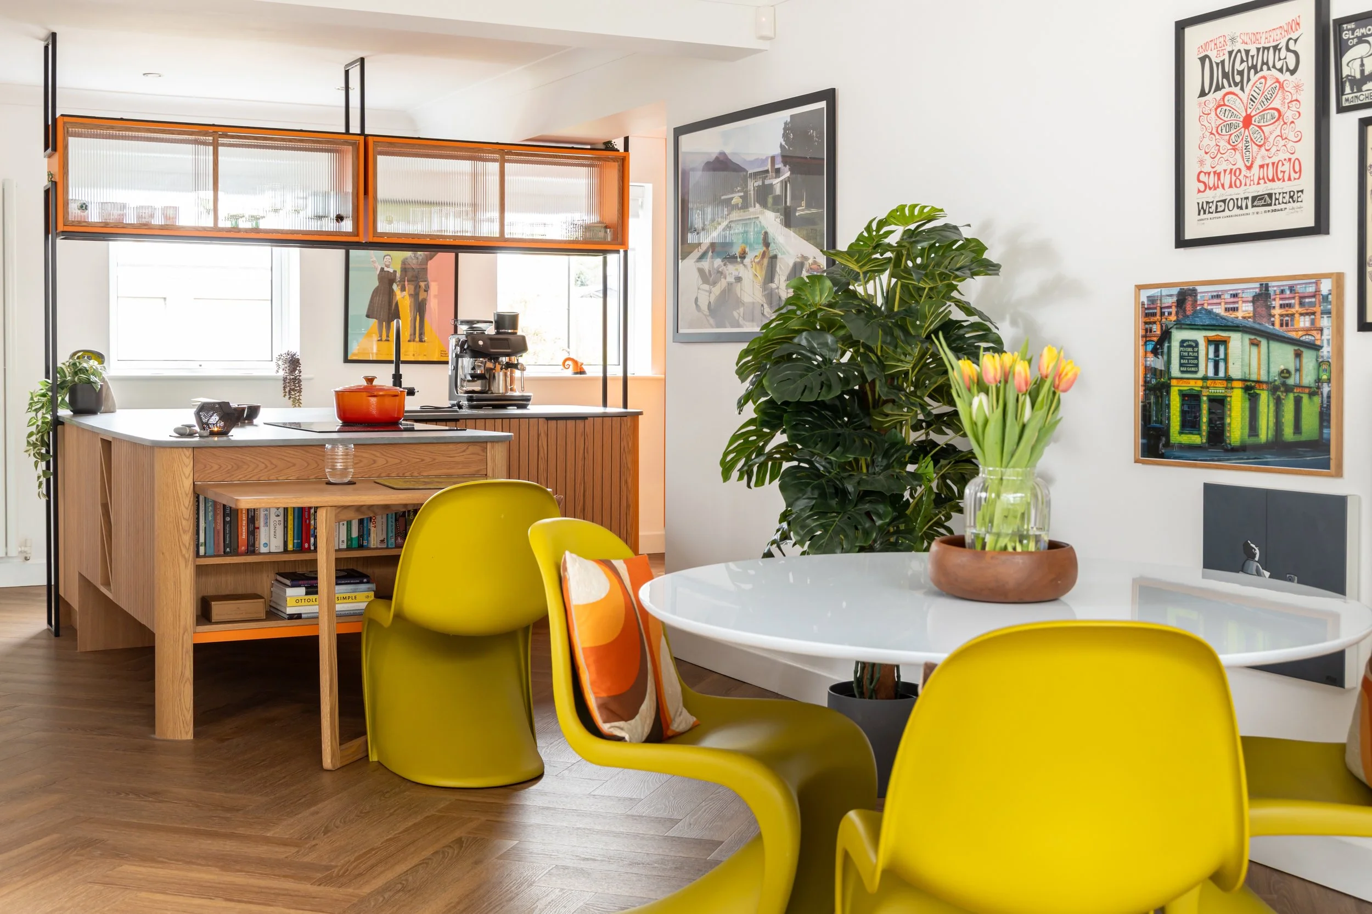
Our clients wanted something different after receiving generic proposals that did not excite them. They gave our lead designer, Mara, creative freedom to treat the room as a blank canvas. Her concept for their mid-century kitchen combined stained oak, bright orange cabinetry and bespoke black steel detailing. It captured their ambition so well that it remained almost unchanged from the initial design.
The project also shows the care required to deliver an original kitchen. When a discrepancy in the ceiling height came to light, a fabricated steel support had to be remade. The slight delay protected the quality of the finished room. Warm wood, energising colour and precise metalwork now give the kitchen a distinctive identity, while its layout and storage serve the household beautifully. Clive and Tracey’s trust in the design process created a room that could belong to nobody else.
Designing Around Your Home and Personality
A personal kitchen should feel at home within its surroundings. We study the property’s age, proportions, natural light and relationship with neighbouring rooms before developing the design. In a period property, playful colour or unexpected hardware can sit beautifully alongside cherished architectural details and traditional kitchen cabinetry. A contemporary home may invite stronger geometry, sculptural forms or sharper textural contrasts.
Favourite furniture, artwork, materials and colours often reveal more about a client’s tastes than a passing trend. By repeating tones thoughtfully and limiting the number of statement features, we create a room that is expressive without appearing unsettled. The kitchen feels connected to the person, the property and the wider interior.
Our Bespoke Kitchen Design Process
Our managed process brings creative design and practical coordination together. We begin by understanding the household, property and ambitions for the room, then develop each element as part of one complete scheme.
Initial design consultation: We discuss how you live, cook and entertain, along with your ideas, priorities and budget.
Layout and creative direction: We plan movement, storage, preparation space and key visual features, supported by detailed designs.
Materials, colours and finishing details: Cabinetry, surfaces, handles, lighting and appliances are selected to work together.
Bespoke manufacture and preparation: Made-to-measure pieces are produced and the installation is carefully scheduled.
Installation and final finishing: Our kitchen design process continues through fitting, coordination and the final checks that bring the room together.
Why Choose Kemp Kitchens?
Kemp Kitchens combines creative design with the practical experience needed to deliver a highly individual kitchen.
Bespoke designs shaped around your home, routines and personal style
Made-to-measure cabinetry produced using carefully selected materials
Experienced design and project management from the first consultation onwards
Close attention to layout, proportion, lighting and finishing details
A coordinated service covering design, manufacture and installation
From our Sale design studio, we work with clients across Cheshire, Manchester and the North West to create kitchens that feel distinctive without compromising how the room works. Colour, materials, cabinetry and architectural details are considered together, giving each project a confident, cohesive finish.
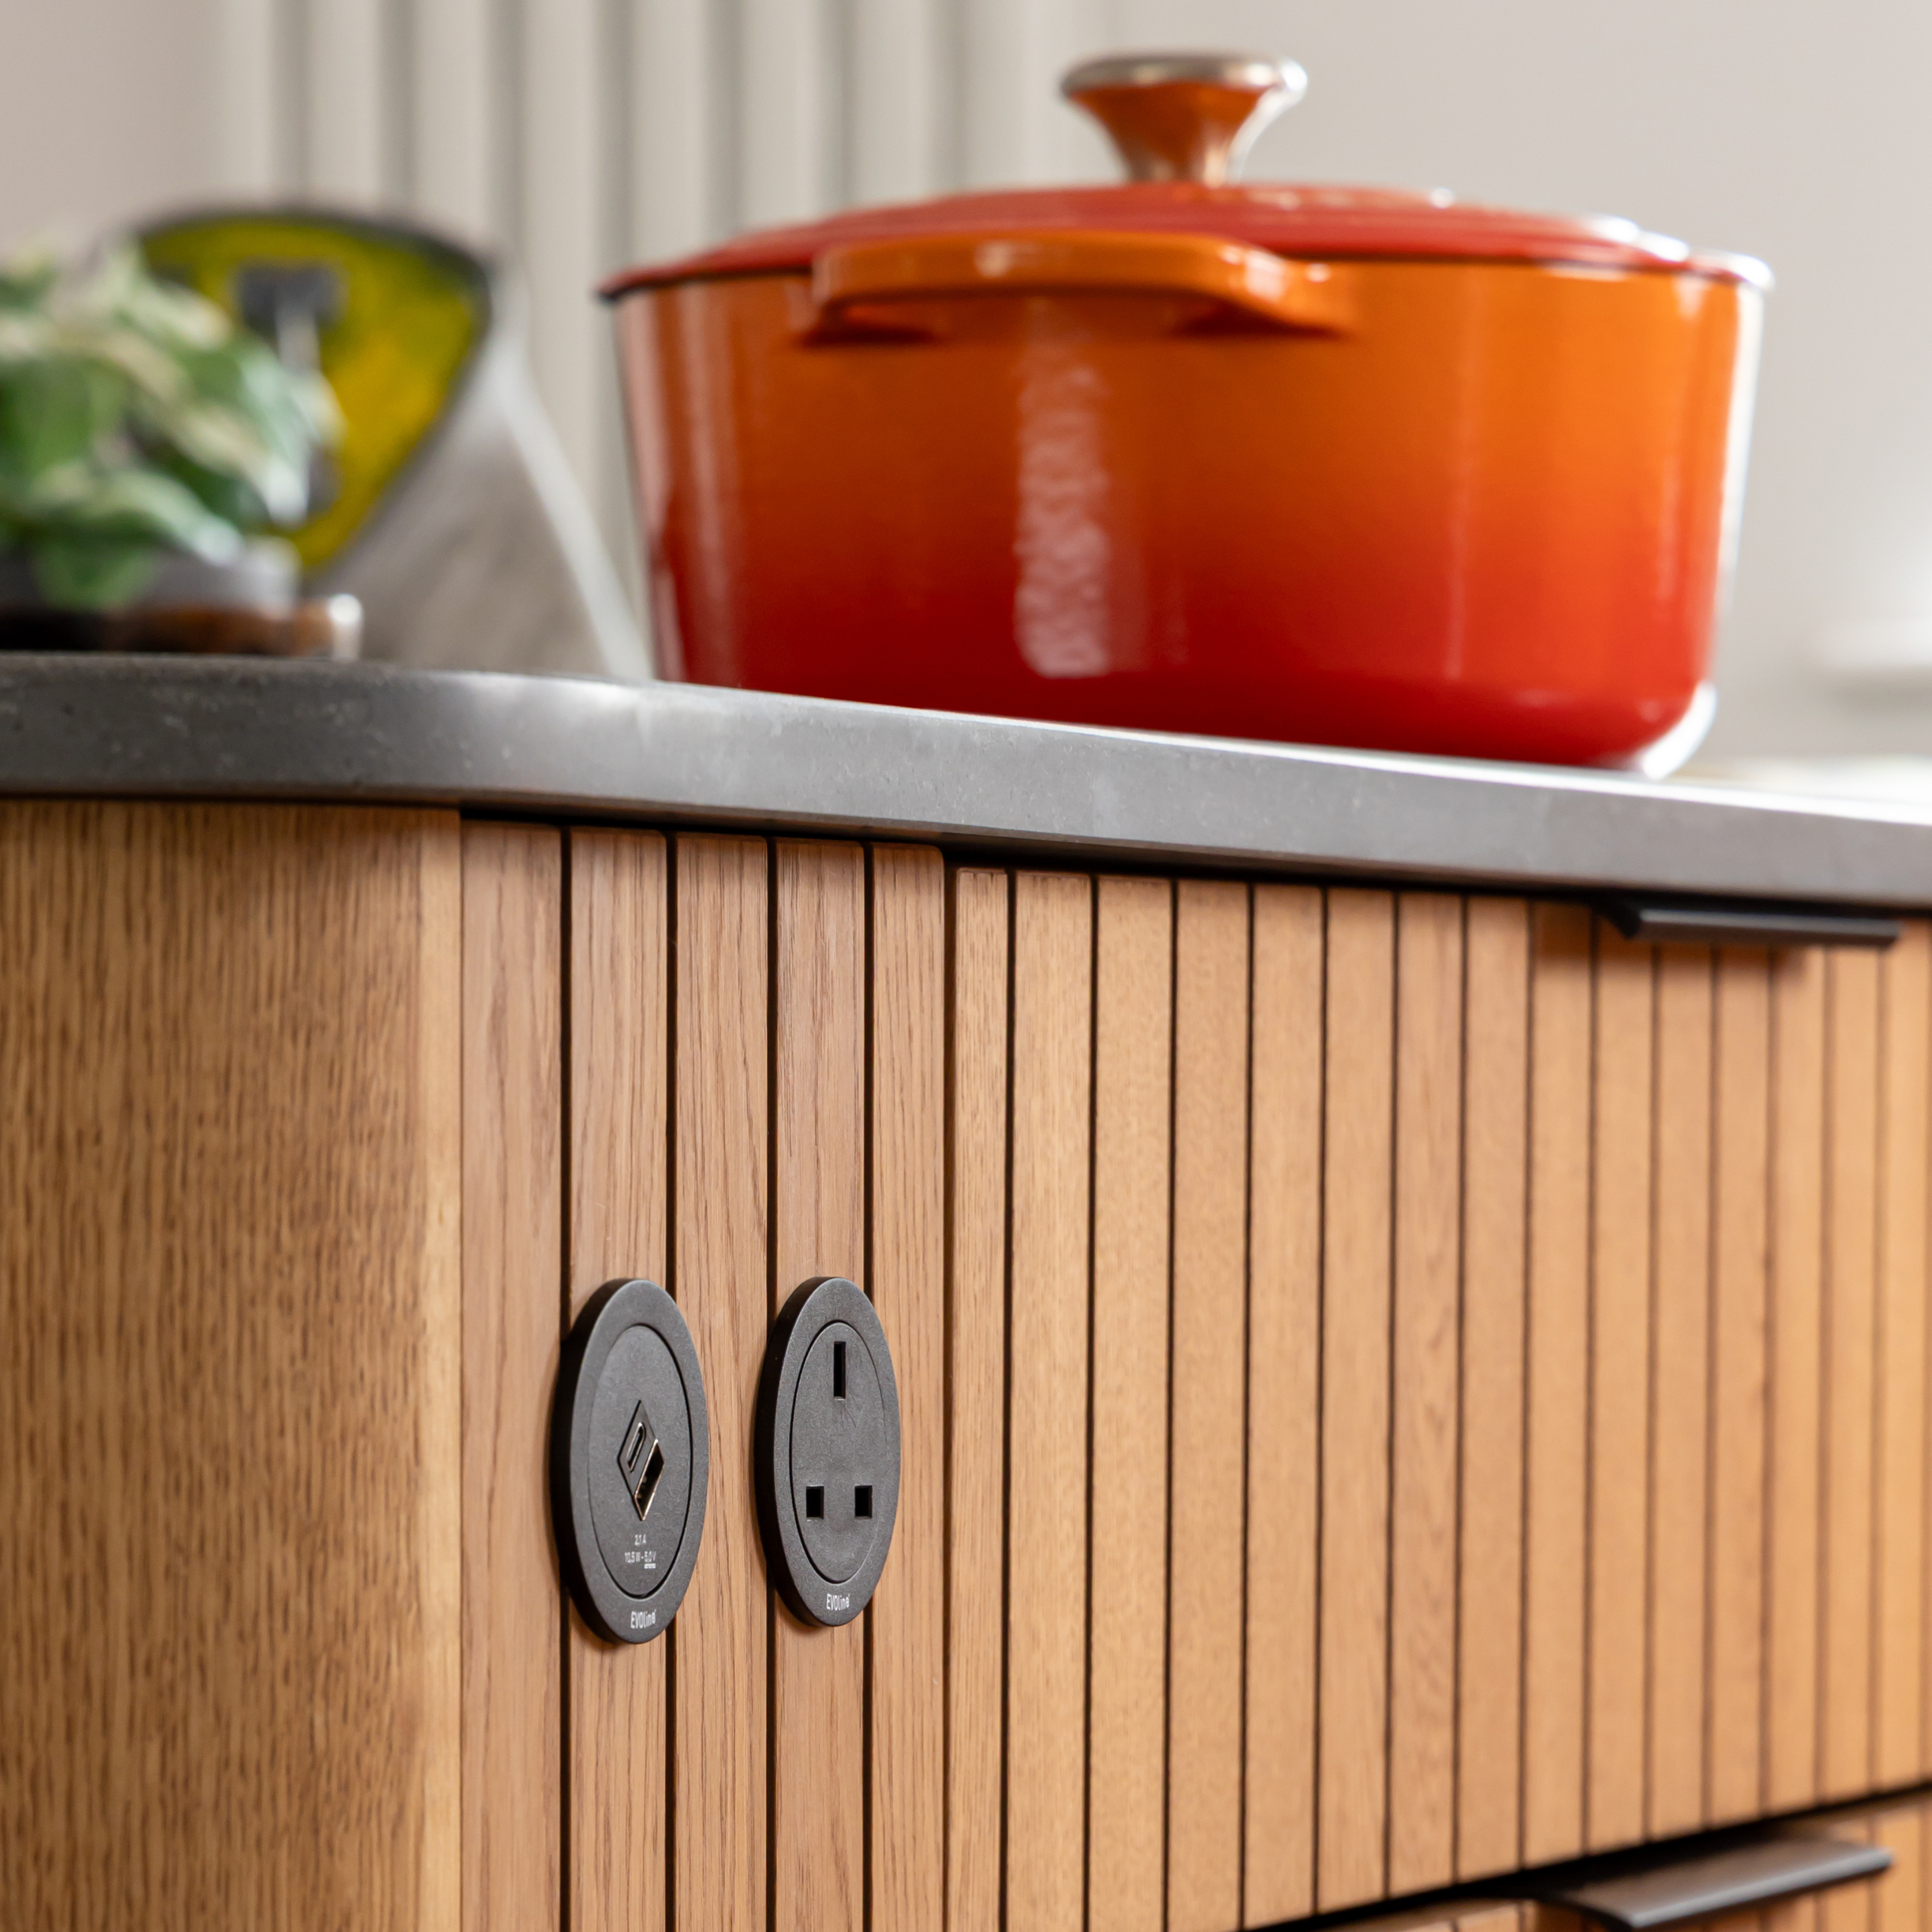
Create a Kitchen That Is Unmistakably Yours
A pared-back kitchen needs a precise design process. Small details are more visible, so layout, cabinetry, lighting and materials need to be resolved early.
We guide you through each stage, from the first consultation to the final installation. Using detailed plans, 3D visuals and virtual visualisation tools, we help you see how the space will work before it is made.
You can compare finishes, review storage options, refine appliance positions and make confident decisions before production begins.
Frequently Asked Questions
-
A quirky kitchen is individually designed to reflect its owner through colour, materials, details or layout. It does not need to be loud or filled with unusual features. One unexpected finish, distinctive colour or beautifully designed personal feature can give a restrained room its character.
-
Yes. Balanced proportions, well-made cabinetry and enduring materials create a strong base. Statement elements can then be used selectively, helping the kitchen retain its appeal as tastes and trends change.
-
Yes. Bespoke design allows us to respect original proportions and architectural details while introducing modern storage, appliances and lighting. Colourful cabinet interiors, distinctive handles or a contrasting island can add personality without losing the character of the building.
-
Choose one or two focal points and support them with quieter finishes. Repeating a colour, material or shape through smaller details can also create unity without making every surface compete for attention.
Visit Our Showroom In Sale
Visit our Sale design studio to explore materials, finishes, cabinetry and worktop options in person. Our team will talk through your project, explain the design process and help you understand what is possible for your home.
Fill out the form below or give us a call at 0161 883 2160 to book your consultation.
Visit us at:
74 Cross Street,
Sale,
Manchester
M33 7AN